FREDInteriors
← Index

Rowan

Hospitality · RestaurantWest Village, New York

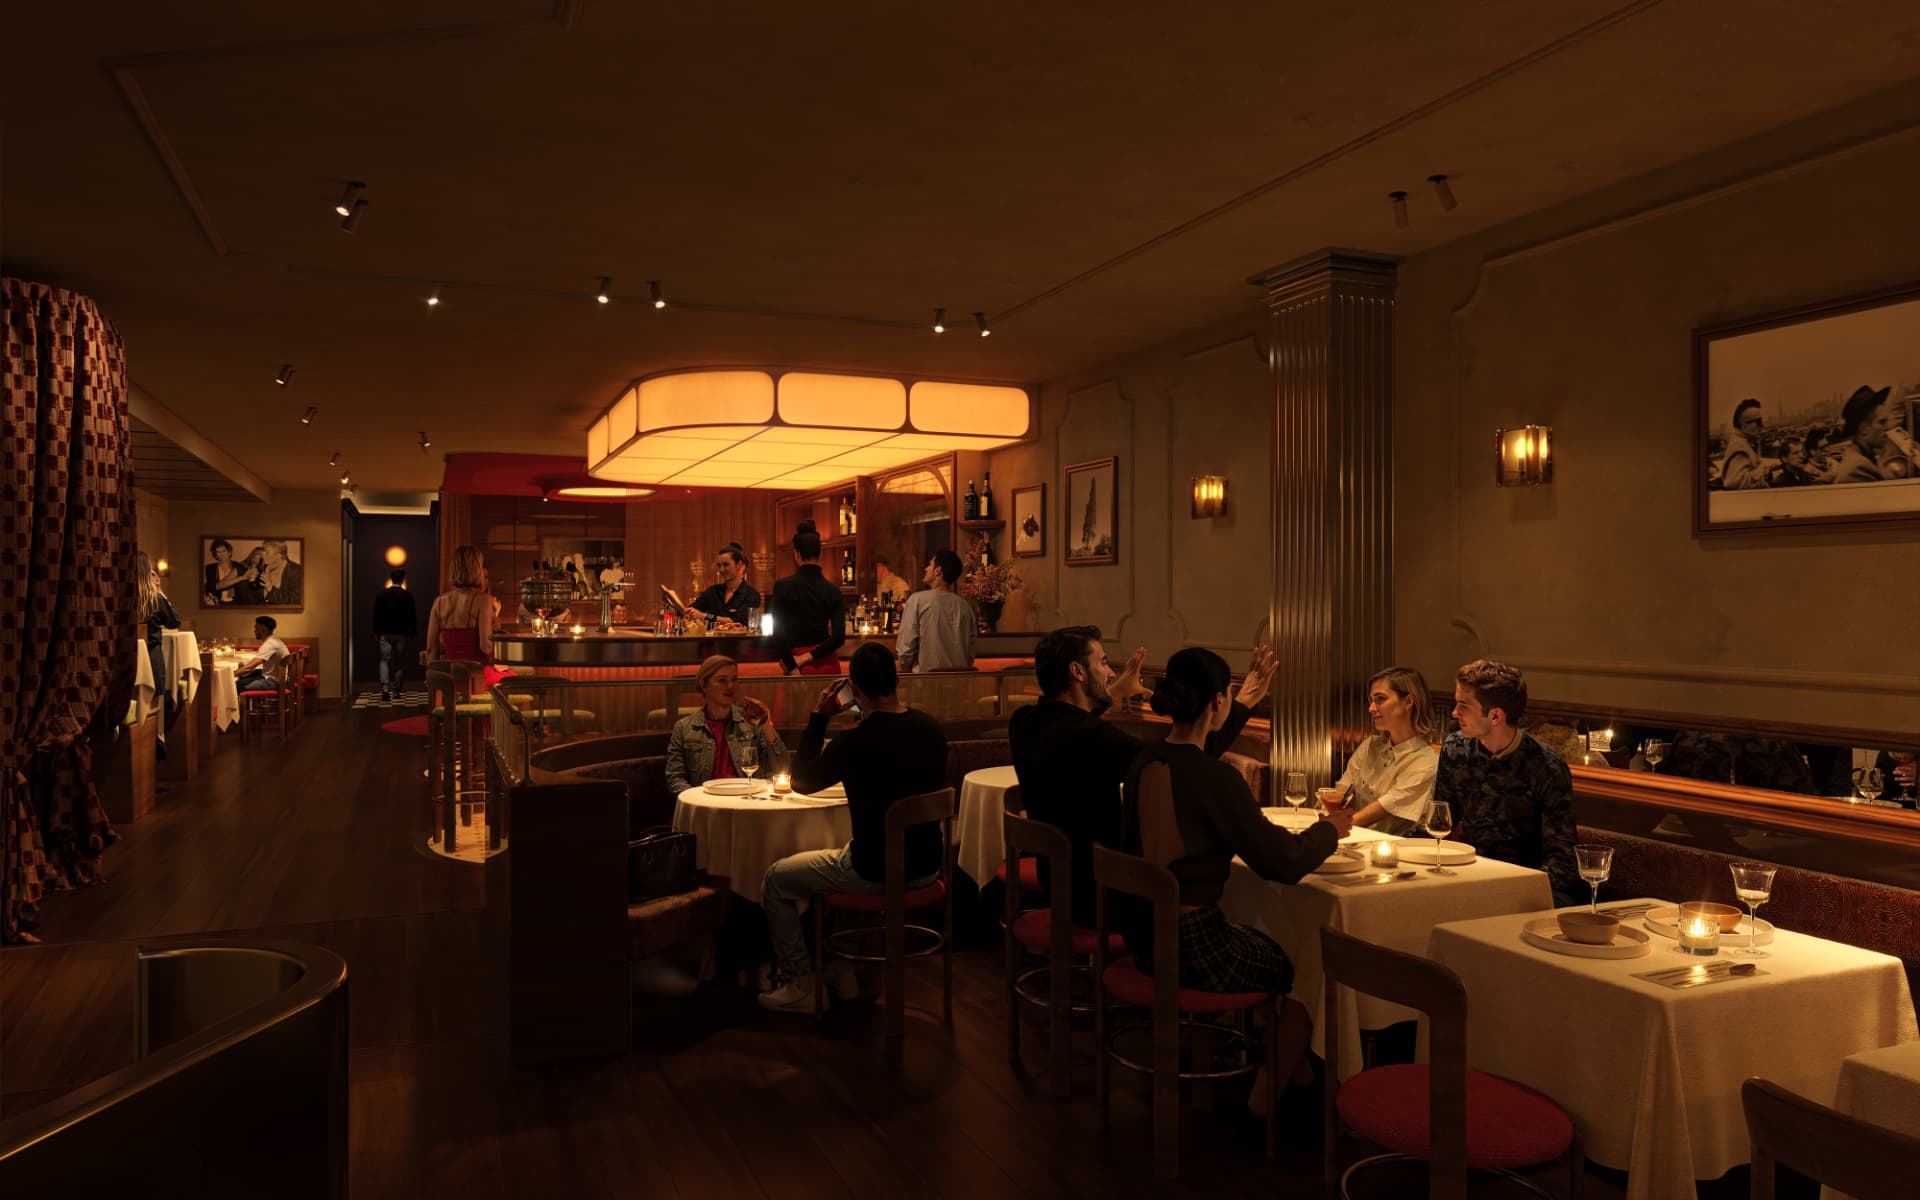
Rowan restaurant dining room with bar beyond

Scope

  • Design development
  • Full FF&E package
  • Budget and cost analysis
  • Procurement

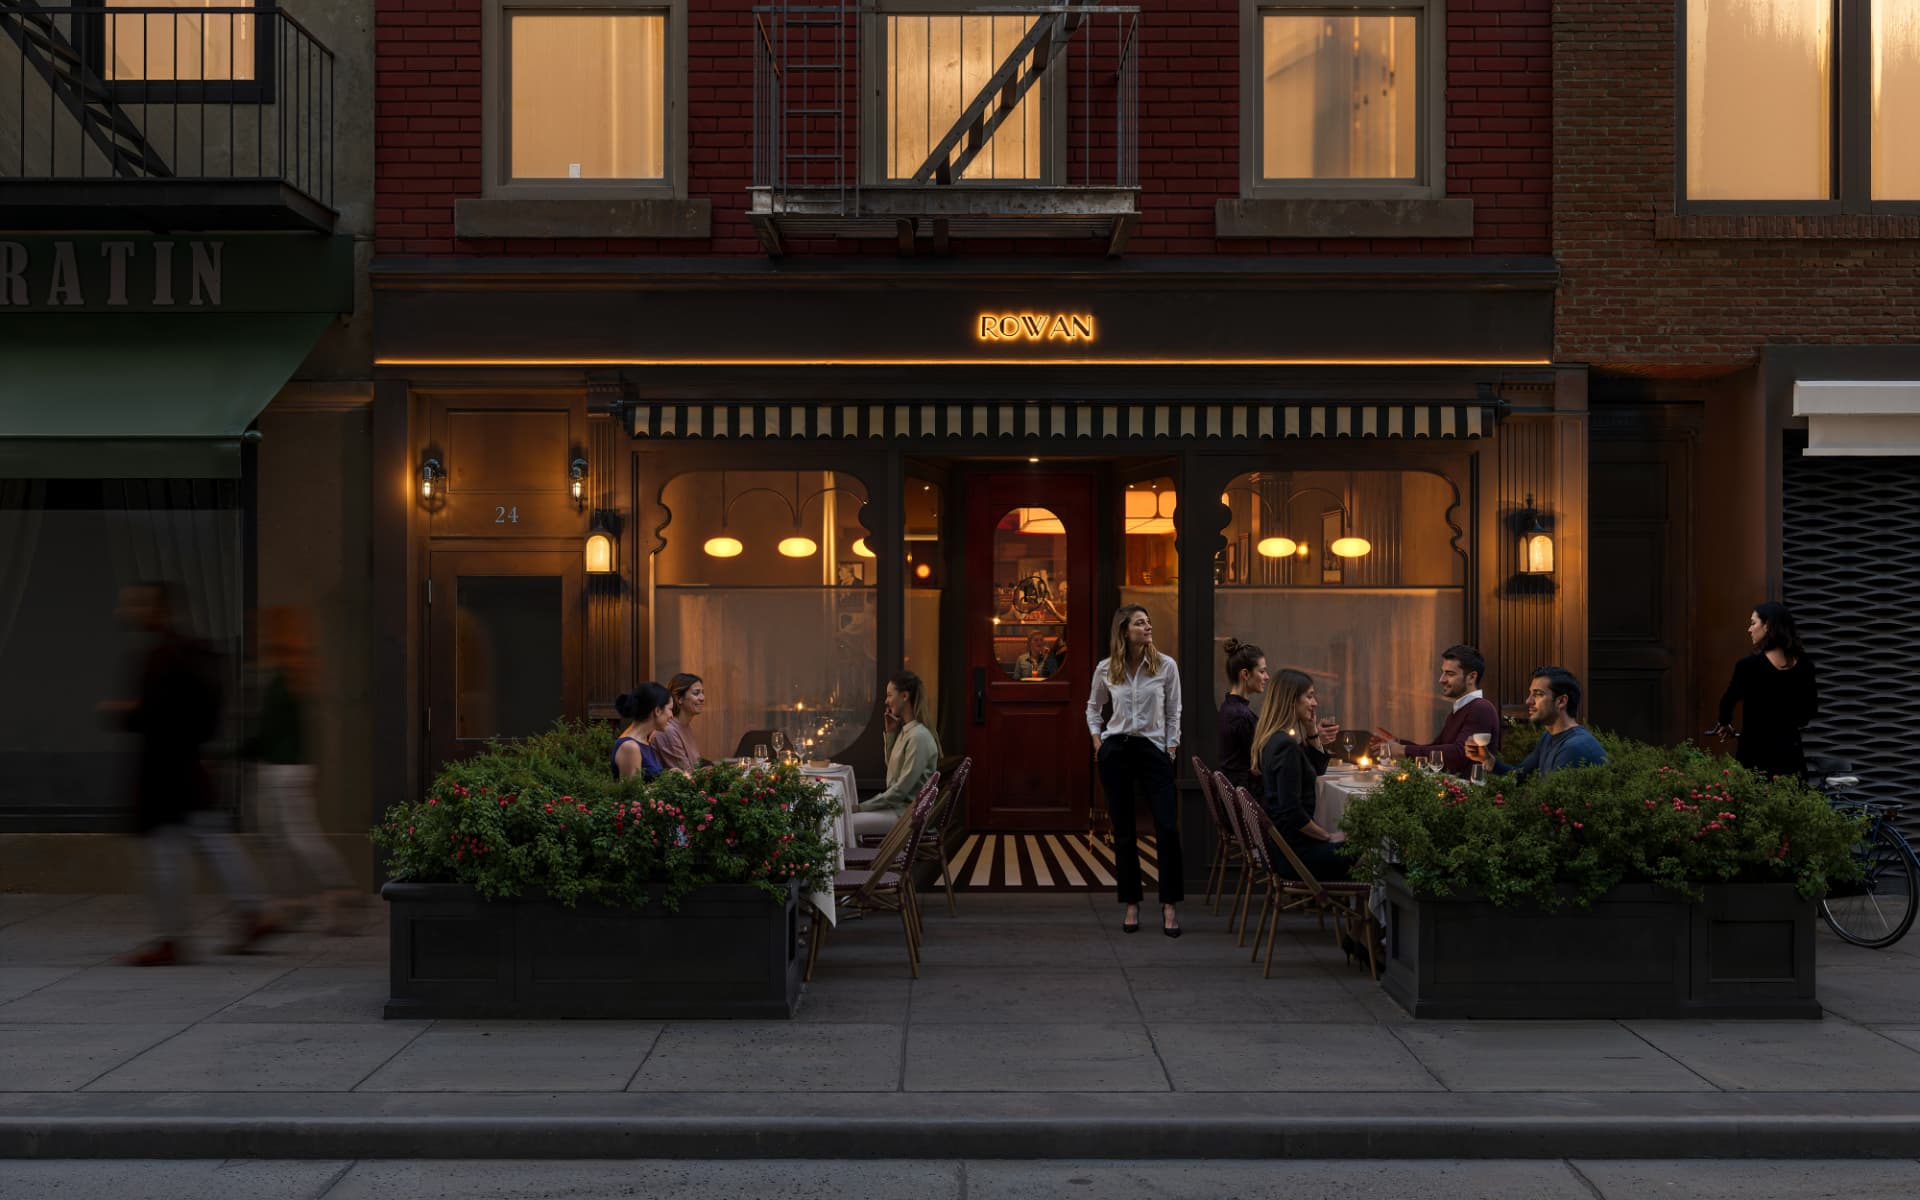
A new restaurant for chef Christian Rowan and LT Hospitality Group. Design development and procurement phase — exterior new facade, full design and FF&E package plus budget and cost analysis.
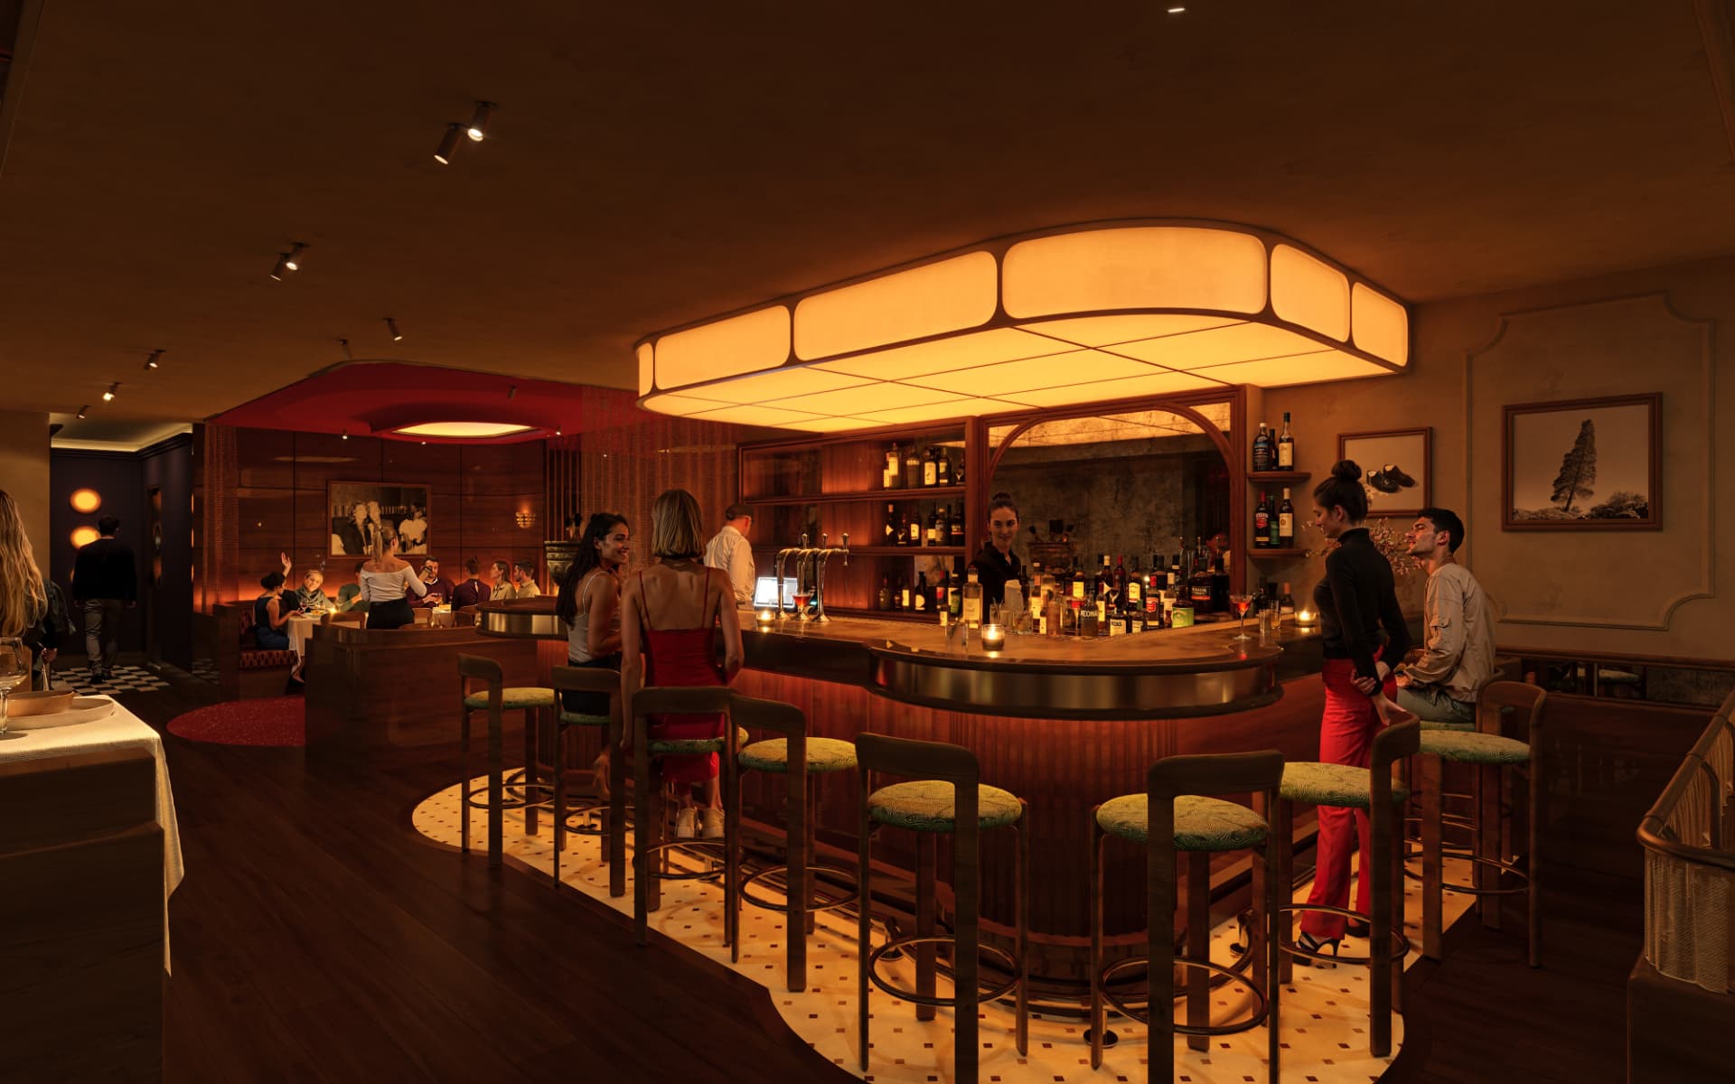
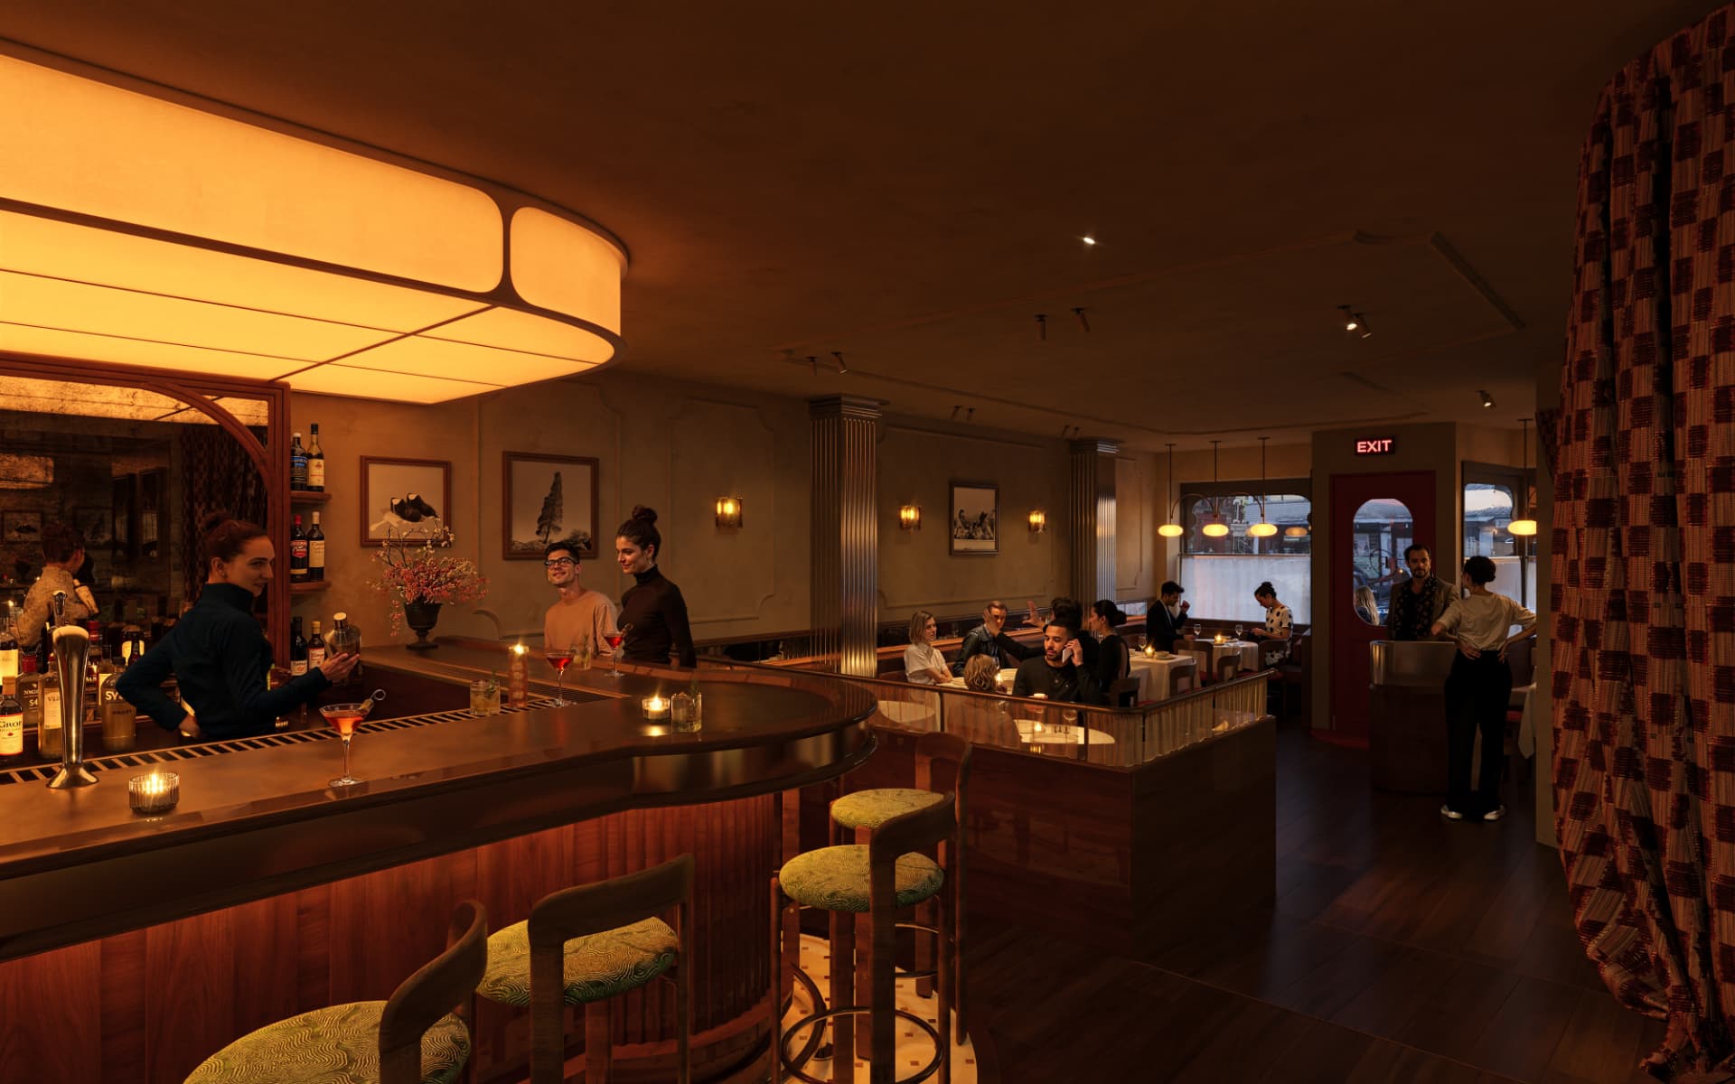
Rowan restaurant curved bar with illuminated ceiling volume
Curved bar with illuminated ceiling volume.
Rowan, new restaurant in the West Village — exterior new facade
Exterior facade on the street.
Rowan restaurant bar and back dining toward the entrance
Bar and back dining toward the entrance.
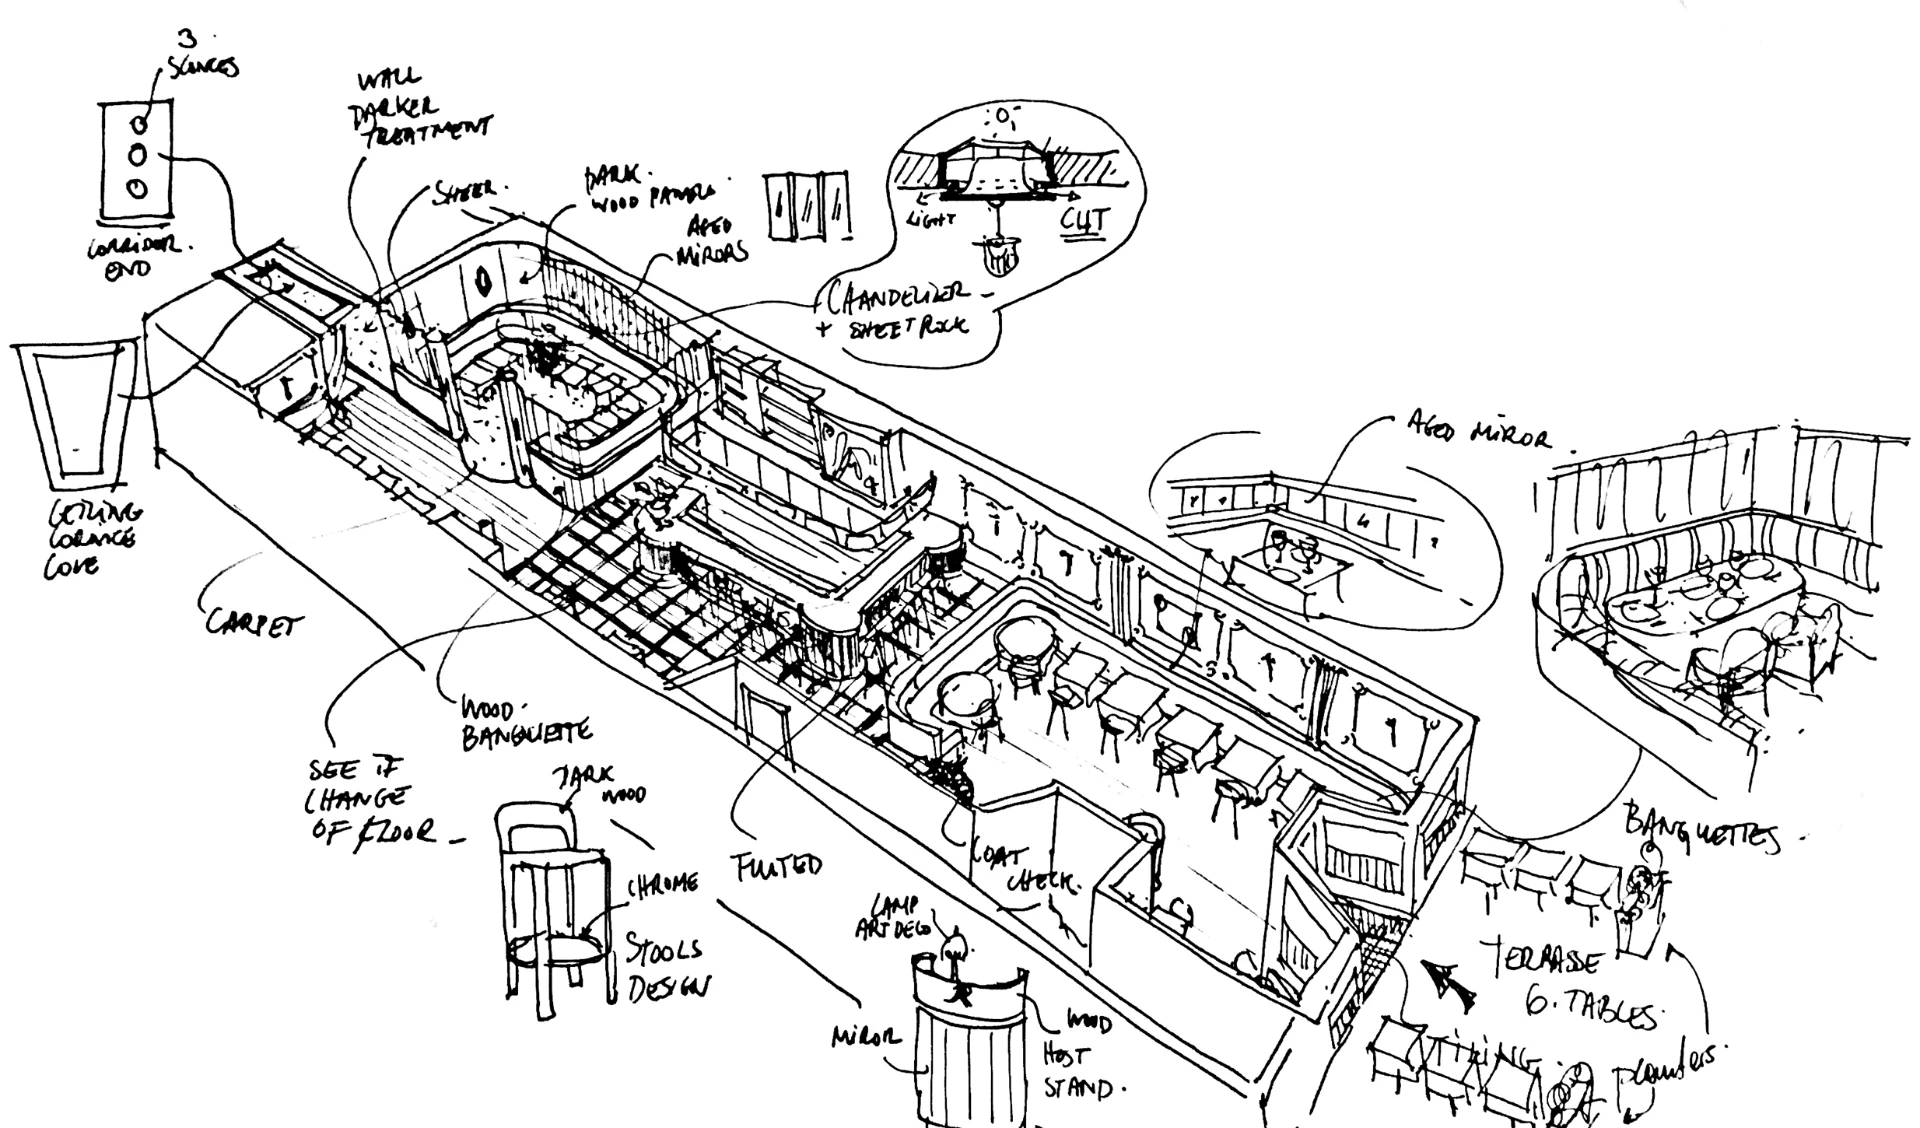
Hand-drawn axonometric plan sketch of the Rowan restaurant
Sketch — axonometric plan study: bar, banquettes, terrace and materials.
Hand-drawn sketches of the Rowan front and back dining rooms
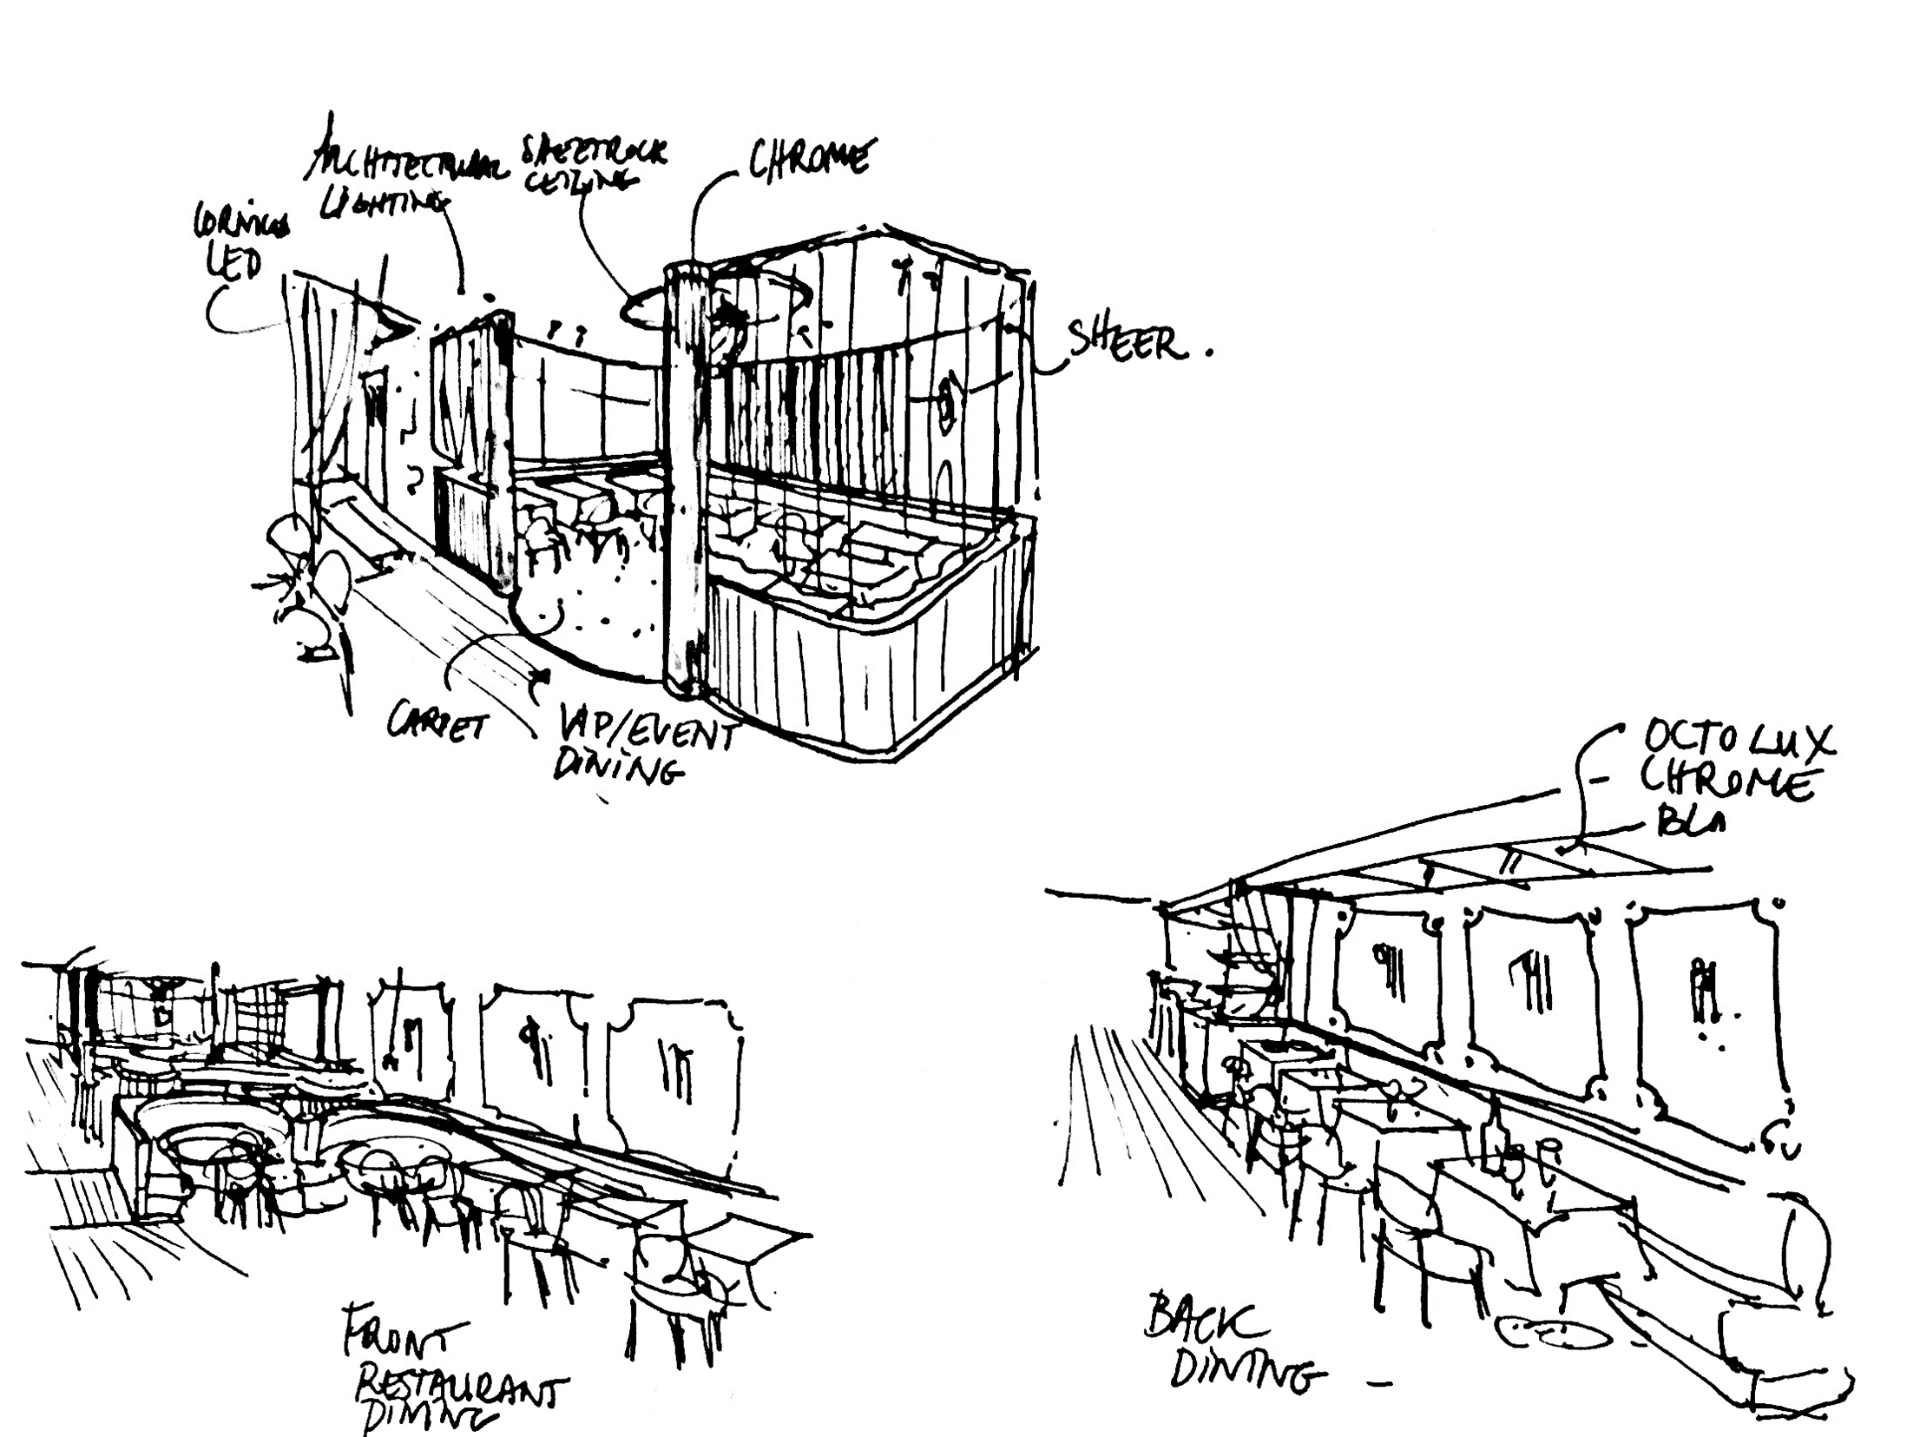
Sketch — front and back dining, VIP/event room and lighting studies.
Hand-drawn perspective sketch of the Rowan bar with chrome and zinc detailing
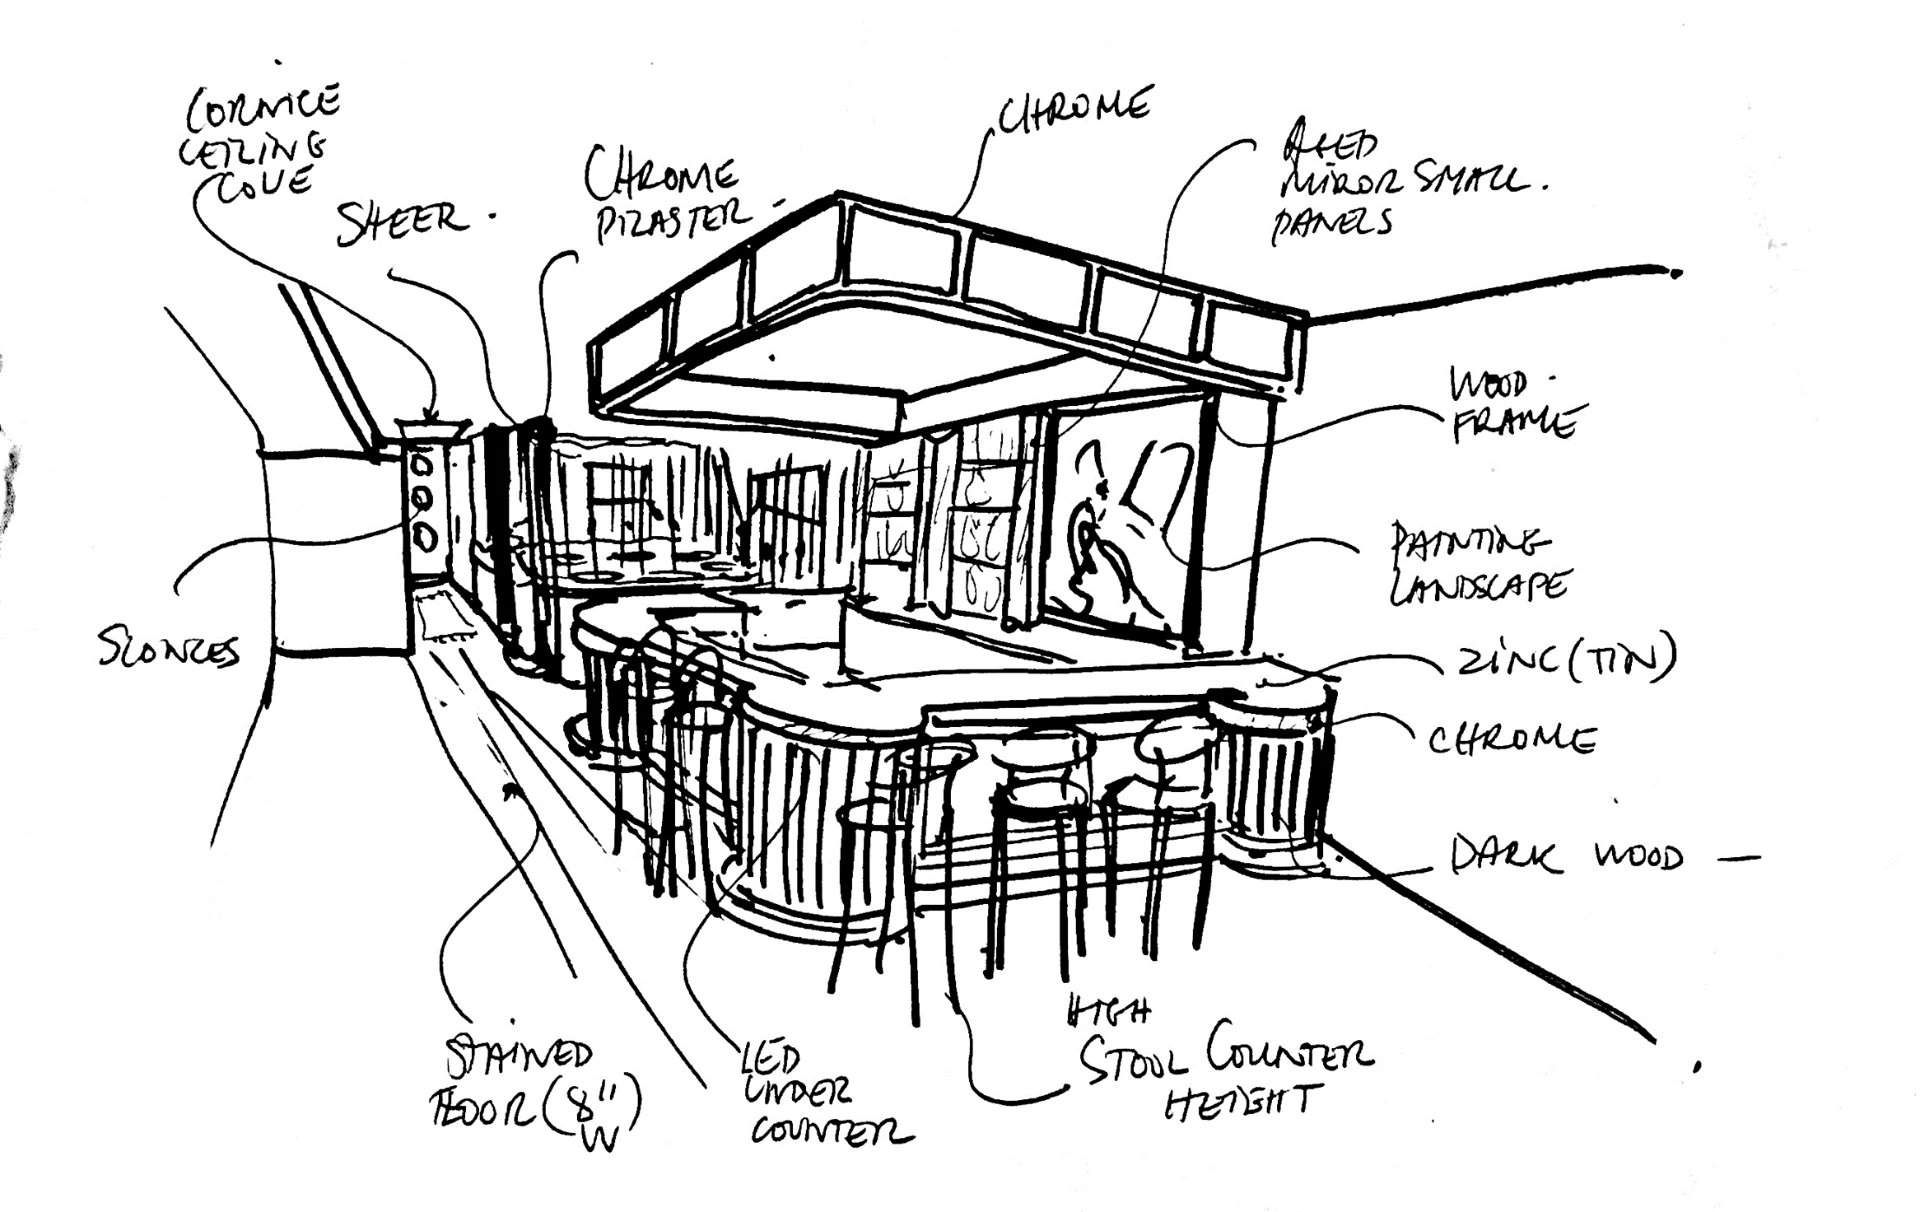
Sketch — bar perspective: zinc counter, chrome pilasters, aged mirror.
Rowan existing condition prior to the studio's service

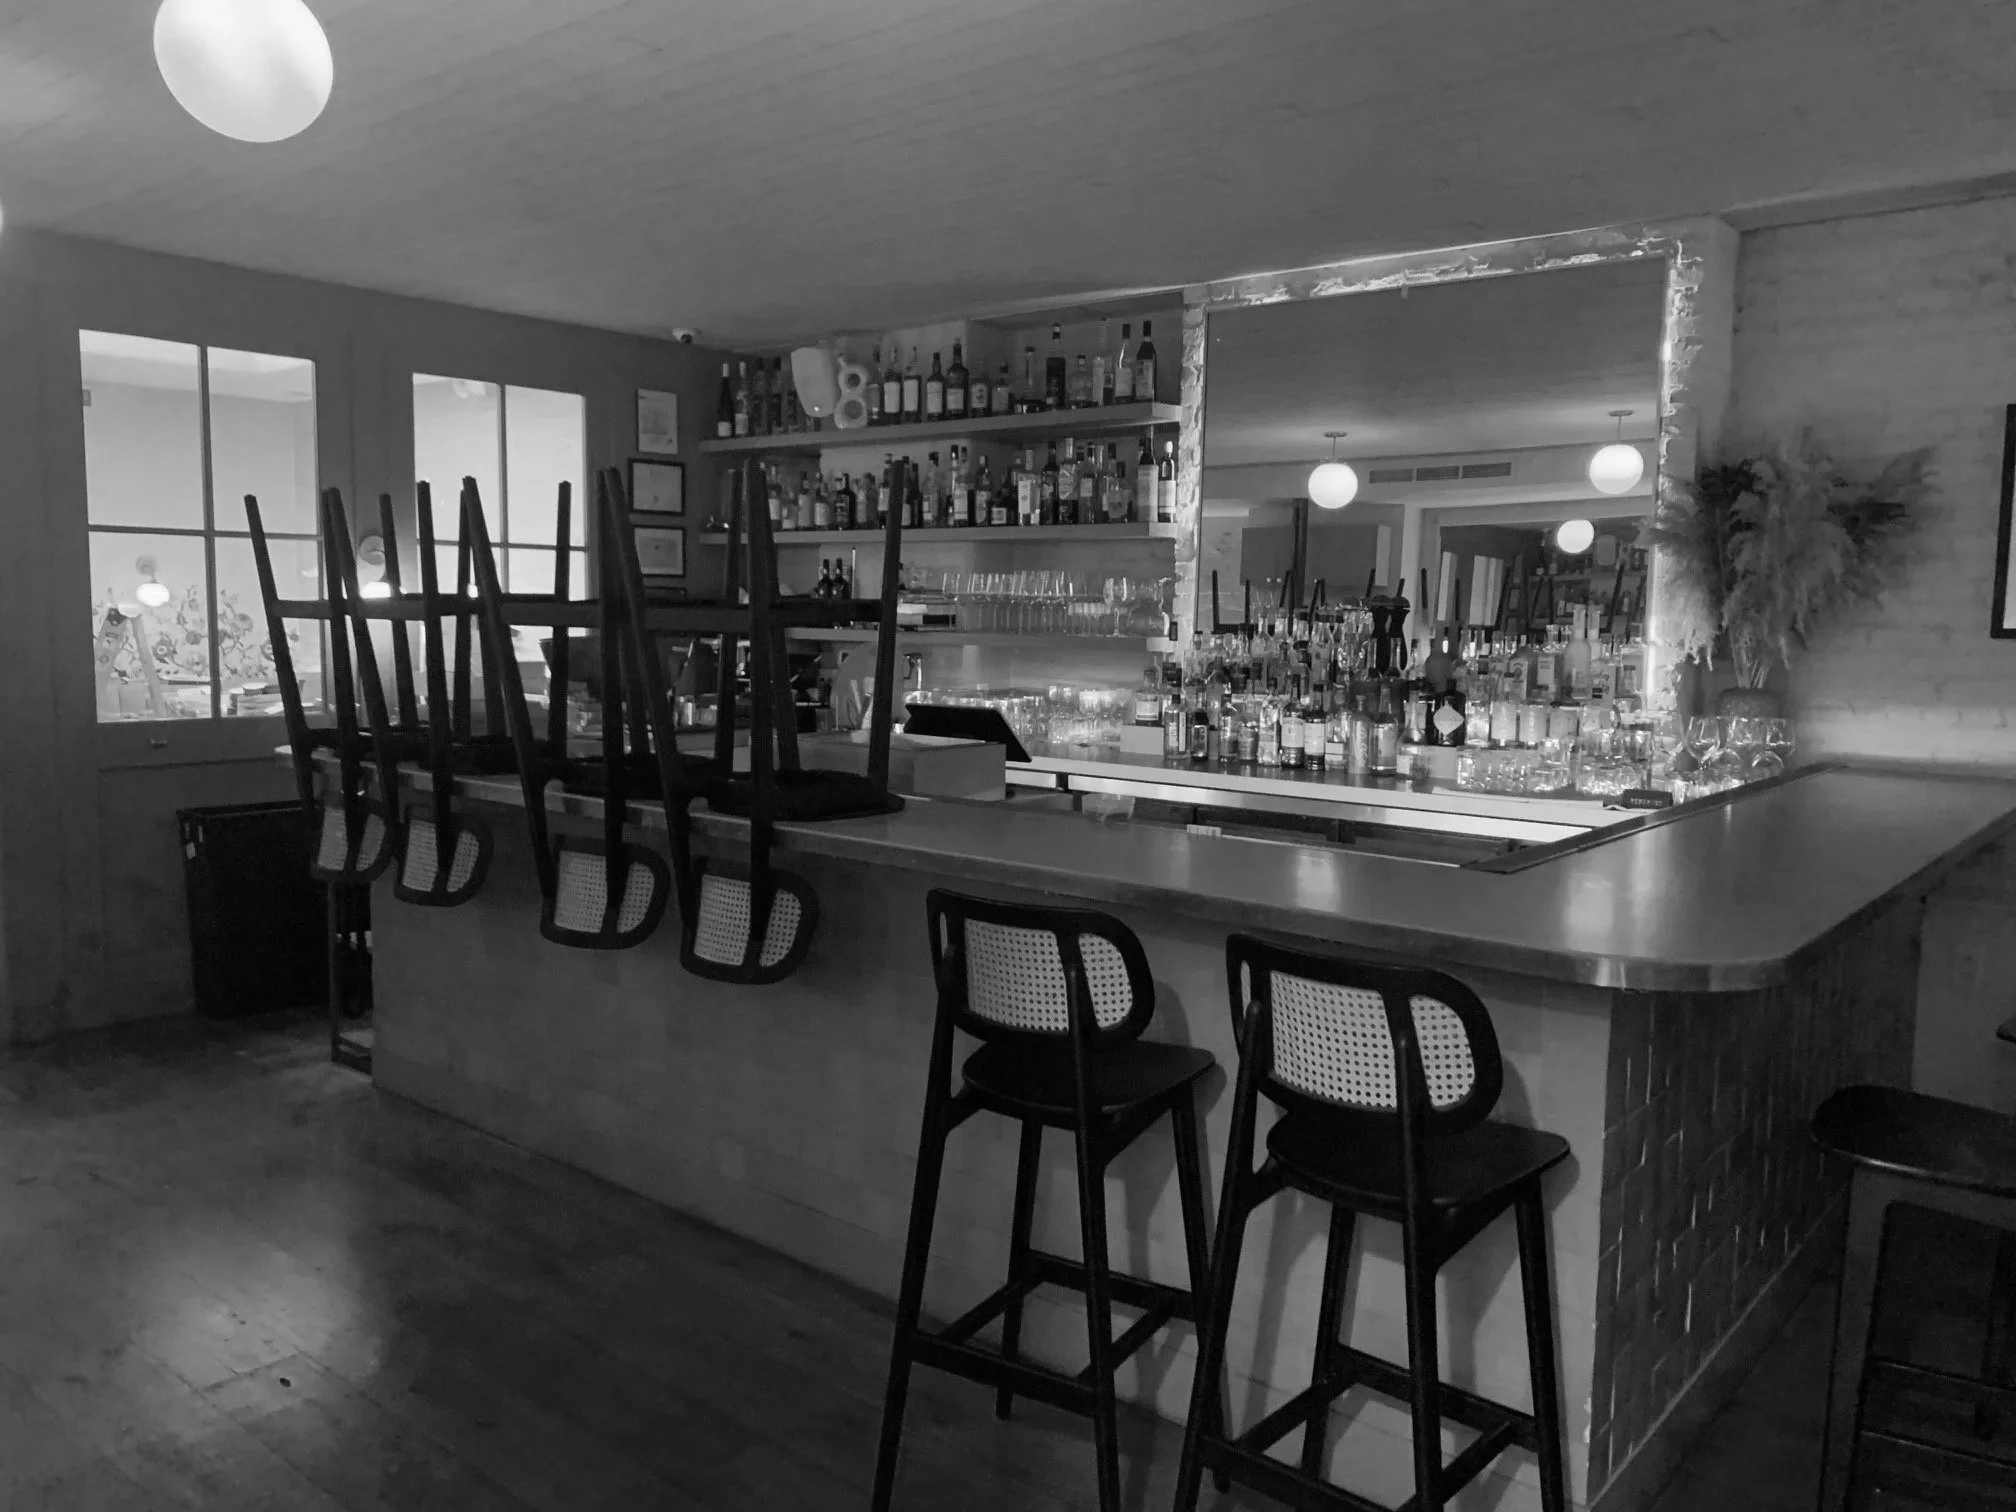
Existing condition prior to our service.
Rowan existing condition, second view
Existing condition prior to our service.
Duplex living room with curved sectional and large abstract artwork

Next project

82nd Street, UWS NYC