FREDInteriors
← Index

Air Liquide Head Office

CommercialQuai d’Orsay, Paris, France

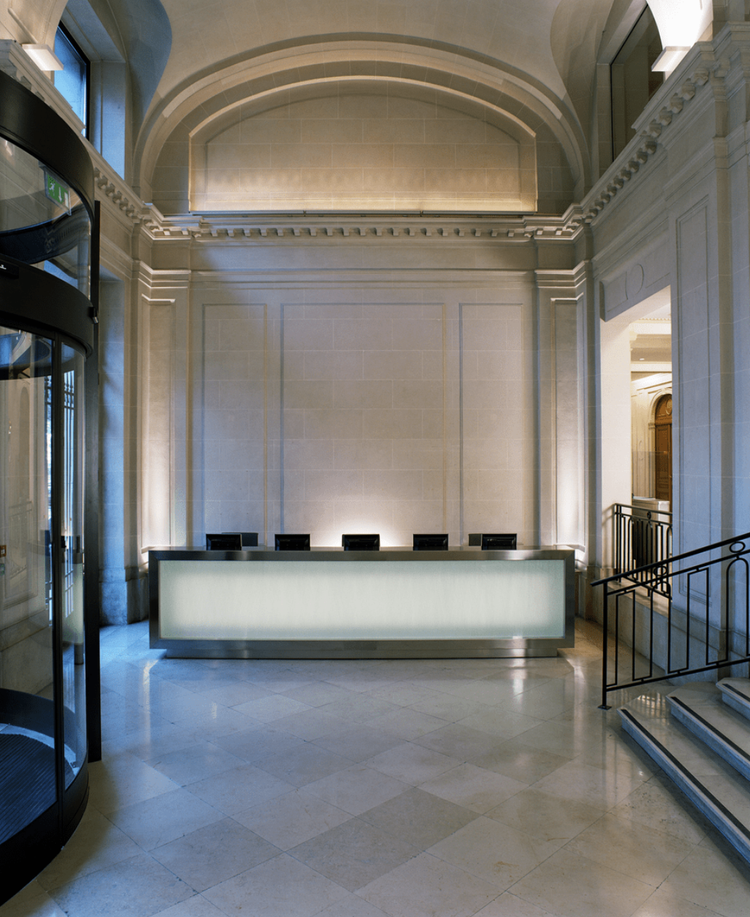
Air Liquide head office reception hall with stone walls, barrel vault ceiling and illuminated concierge desk

Scope

  • Interior architecture
  • Lighting design
  • Executive offices
  • Reception & meeting spaces
  • Signage & wayfinding
  • FF&E

A modern reinvention of a classic building overlooking the Seine. Streamlined interior architecture and lighting compliment the original structure. Distinctive accents fill the executive offices — leather and sycamore wall cladding, floating glass and fiberglass panels, and redesigned exterior and interior signage announce an elegant presence. In partnership with Studio Kompa, Paris.
Air Liquide head office reception hall with stone walls, barrel vault ceiling and illuminated concierge desk
Reception hall — a calm, authoritative arrival beneath the barrel vault.
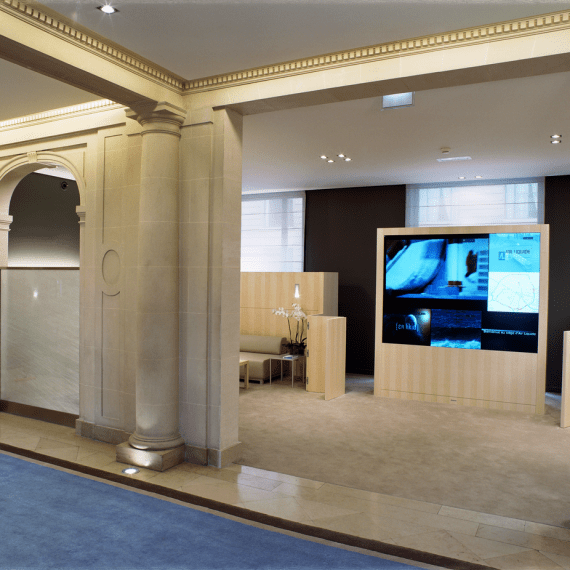
Air Liquide lobby with classical stone columns and a luminous digital wall
Heritage lobby animated by a luminous digital wall.
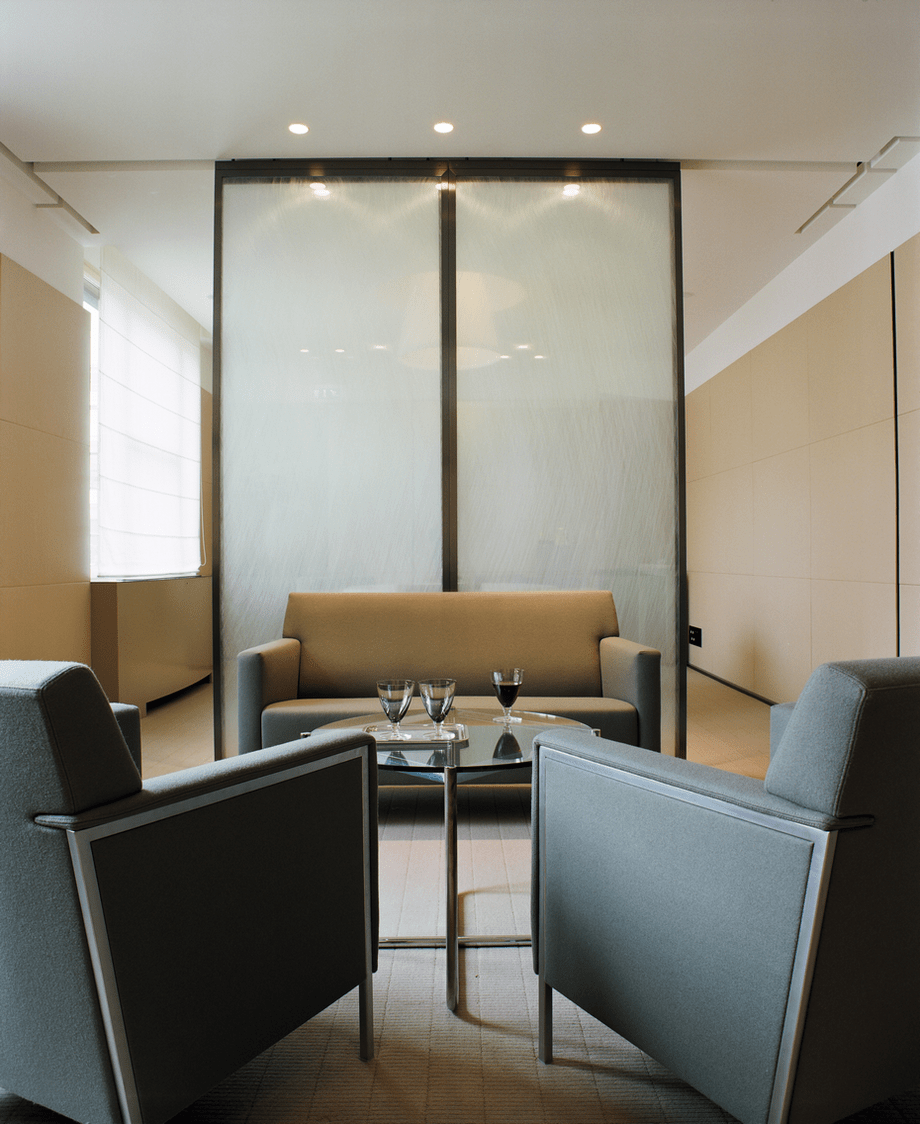
Air Liquide executive lounge with grey armchairs and frosted glass screen
Executive lounge — tailored seating and a frosted glass screen.
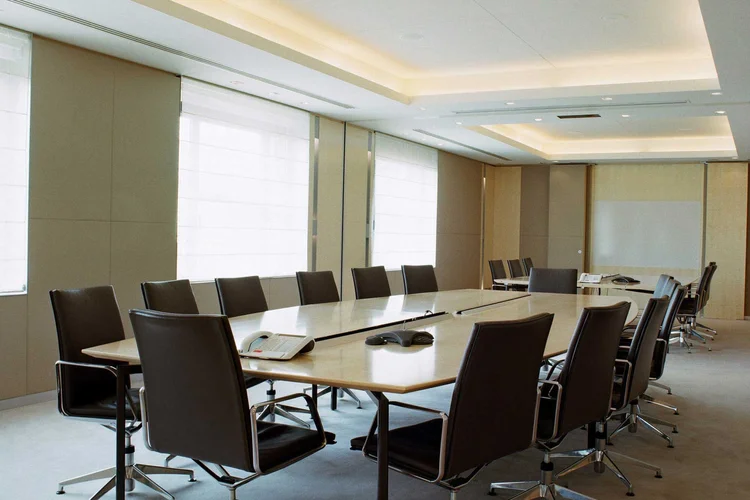
Air Liquide boardroom with long conference table and soft daylight
Boardroom — generous daylight and calibrated acoustics.
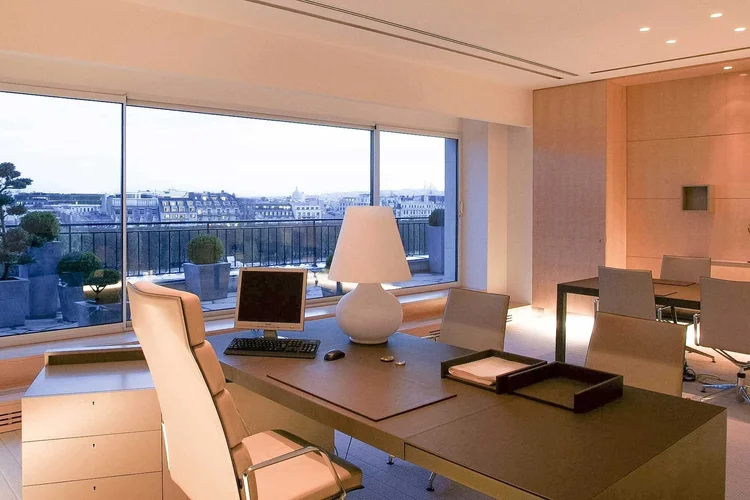
Air Liquide executive office with panoramic view over Paris rooftops
Executive office — sycamore and leather overlooking the city.
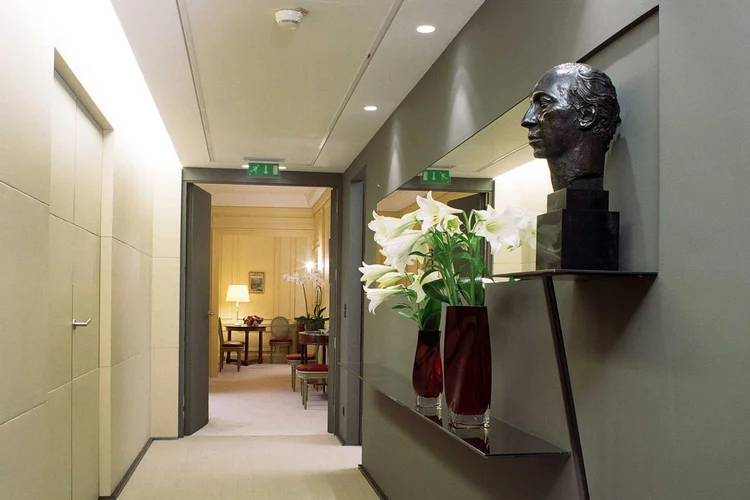
Air Liquide corridor with bronze bust, mirror and white lilies
Corridor detail — bronze, mirror and fresh lilies.
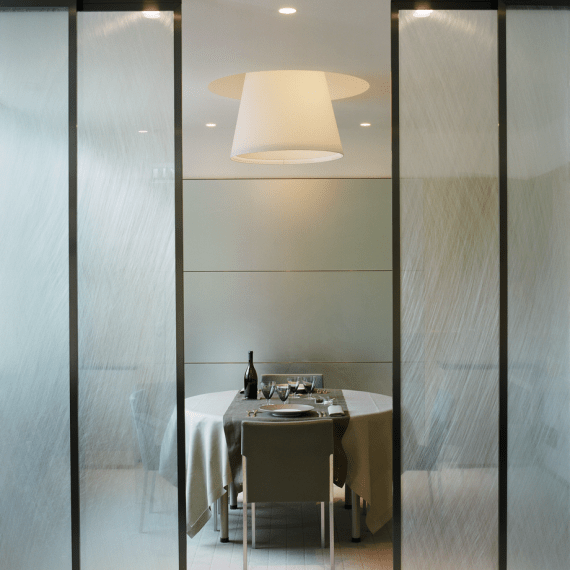
Air Liquide private dining room with round table and sculptural pendant
Private dining room — intimate scale, sculptural light.
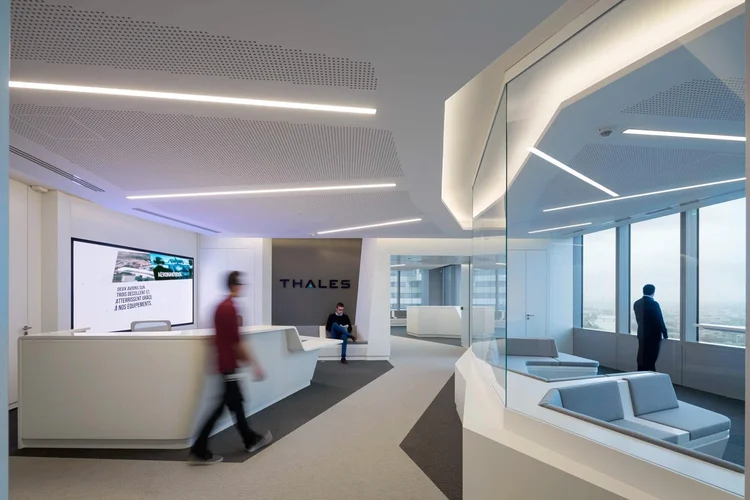
Thales headquarters reception with a sculptural white desk and the Thales logo beyond

Next project

Thales Headquarters Office