FREDInteriors
← Index

Thales Headquarters Office

CommercialCarpe Diem Tower, La Défense, Paris, France

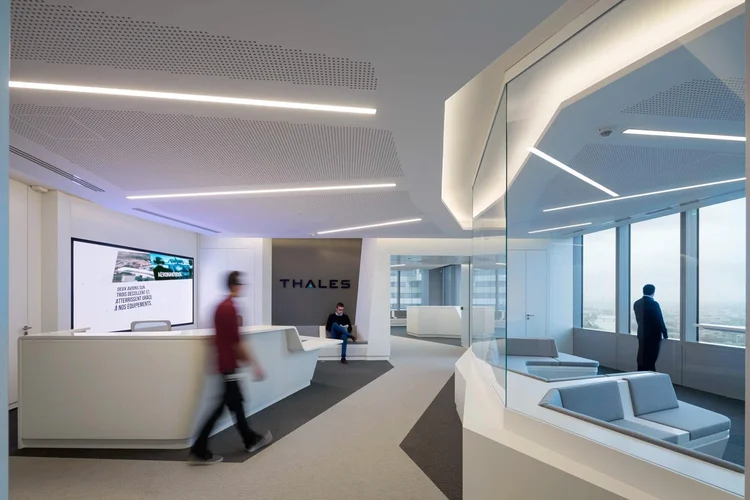
Thales headquarters reception with a sculptural white desk and the Thales logo beyond

Scope

  • Concept design
  • Executive suites
  • Boardroom
  • Private & open offices
  • Reception & showroom
  • Business center & cafeteria
  • Clubs

Global aerospace and defence headquarters in the Carpe Diem Tower, designed by Robert A.M. Stern Architects. We had carte blanche to design the interior concept for executive suites, boardroom, private and open offices, reception, showroom, business center, cafeteria and clubs — all within an accelerated five-month timeframe. In partnership with Arte Charpentier Architects. Photography: H. Abbadie.
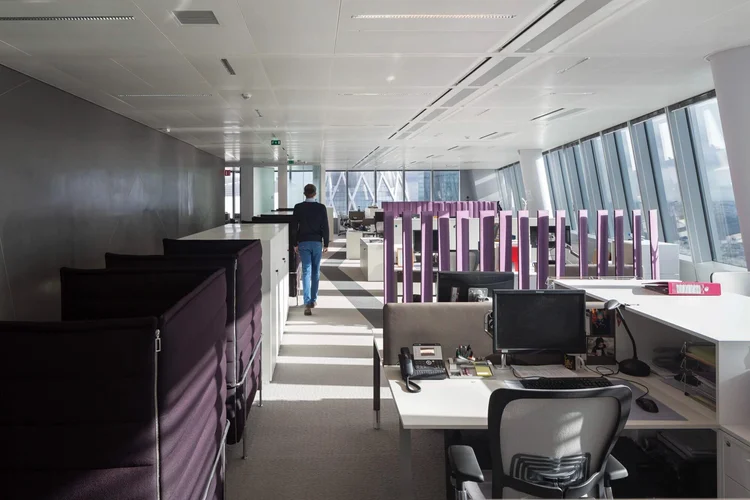
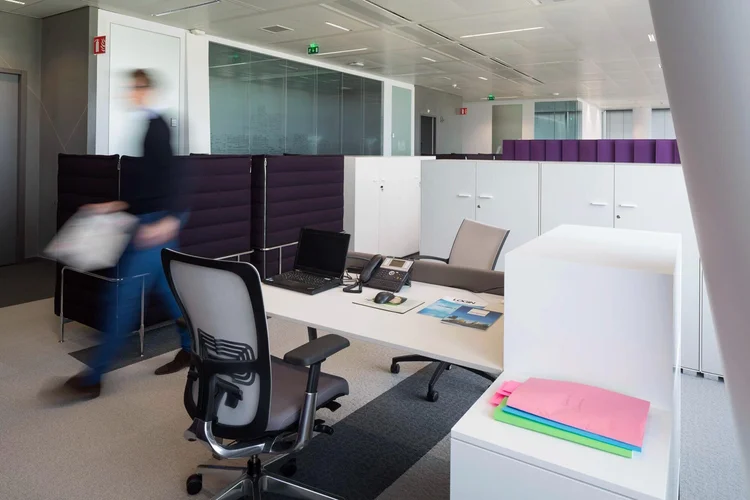
Thales open office floor with purple workstation screens and panoramic tower views
Open office floor — deep purple screens frame the city beyond.
Thales workstations with purple felt screens and full-height white storage
Workstations — felt screens and full-height storage keep the floor calm.
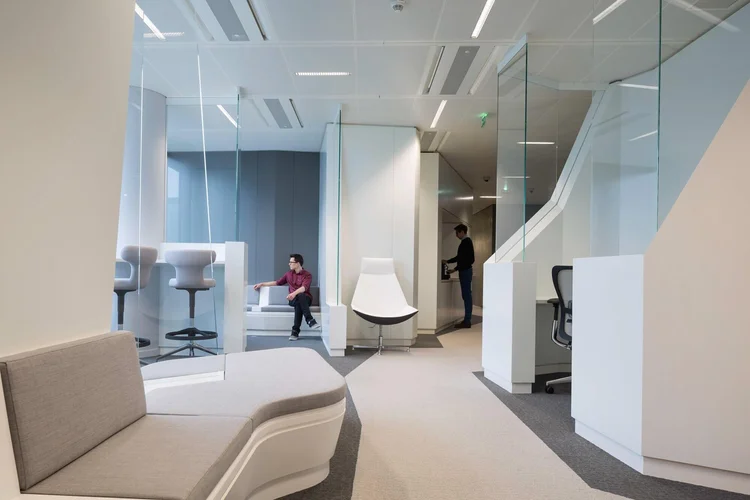
Thales executive lounge with sculptural white seating and glass partitions
Executive lounge — sculptural seating within a glass-screened volume.
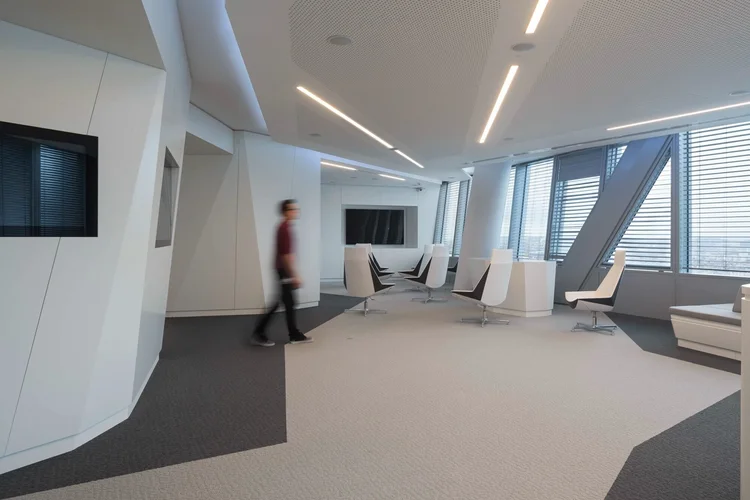
Thales light-filled lounge with geometric ceiling and angled tower windows
Lounge — linear light and geometry follow the tower's angled bays.
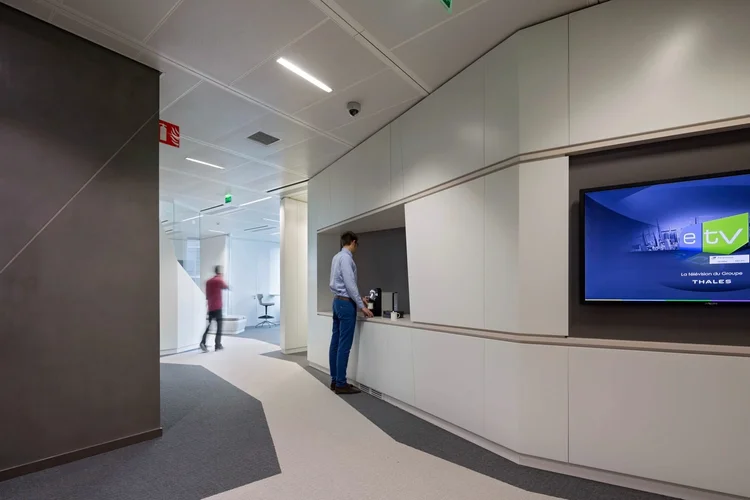
Thales catering point with white millwork and a digital welcome screen
Catering point — crisp millwork and a digital welcome wall.
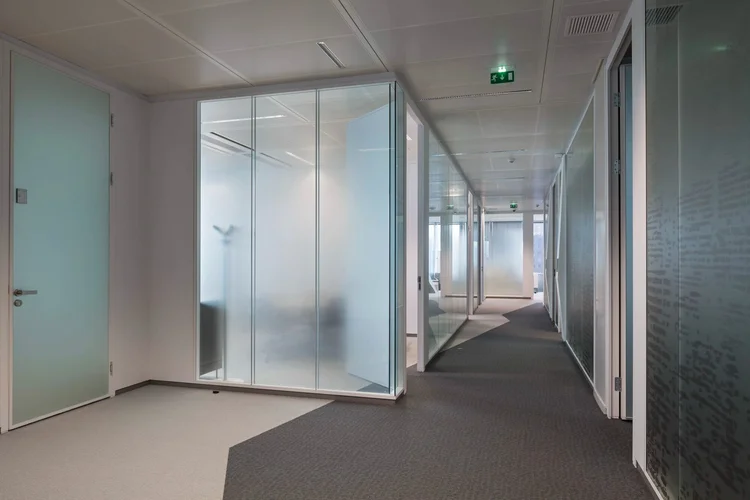
Thales corridor with frosted glass private offices and a diagonal floor pattern
Private offices — frosted glass and a quiet rhythm of doors.
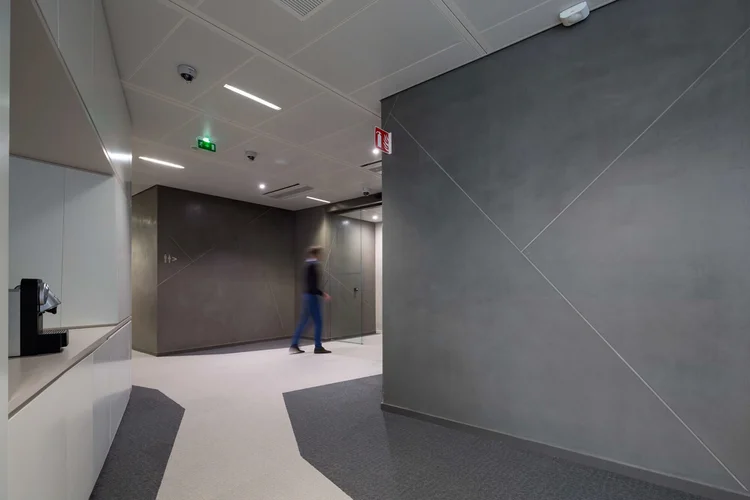
Thales corridor with grey textured walls and a soft geometric floor pattern
Corridor — muted grey walls and a diagonal floor path.
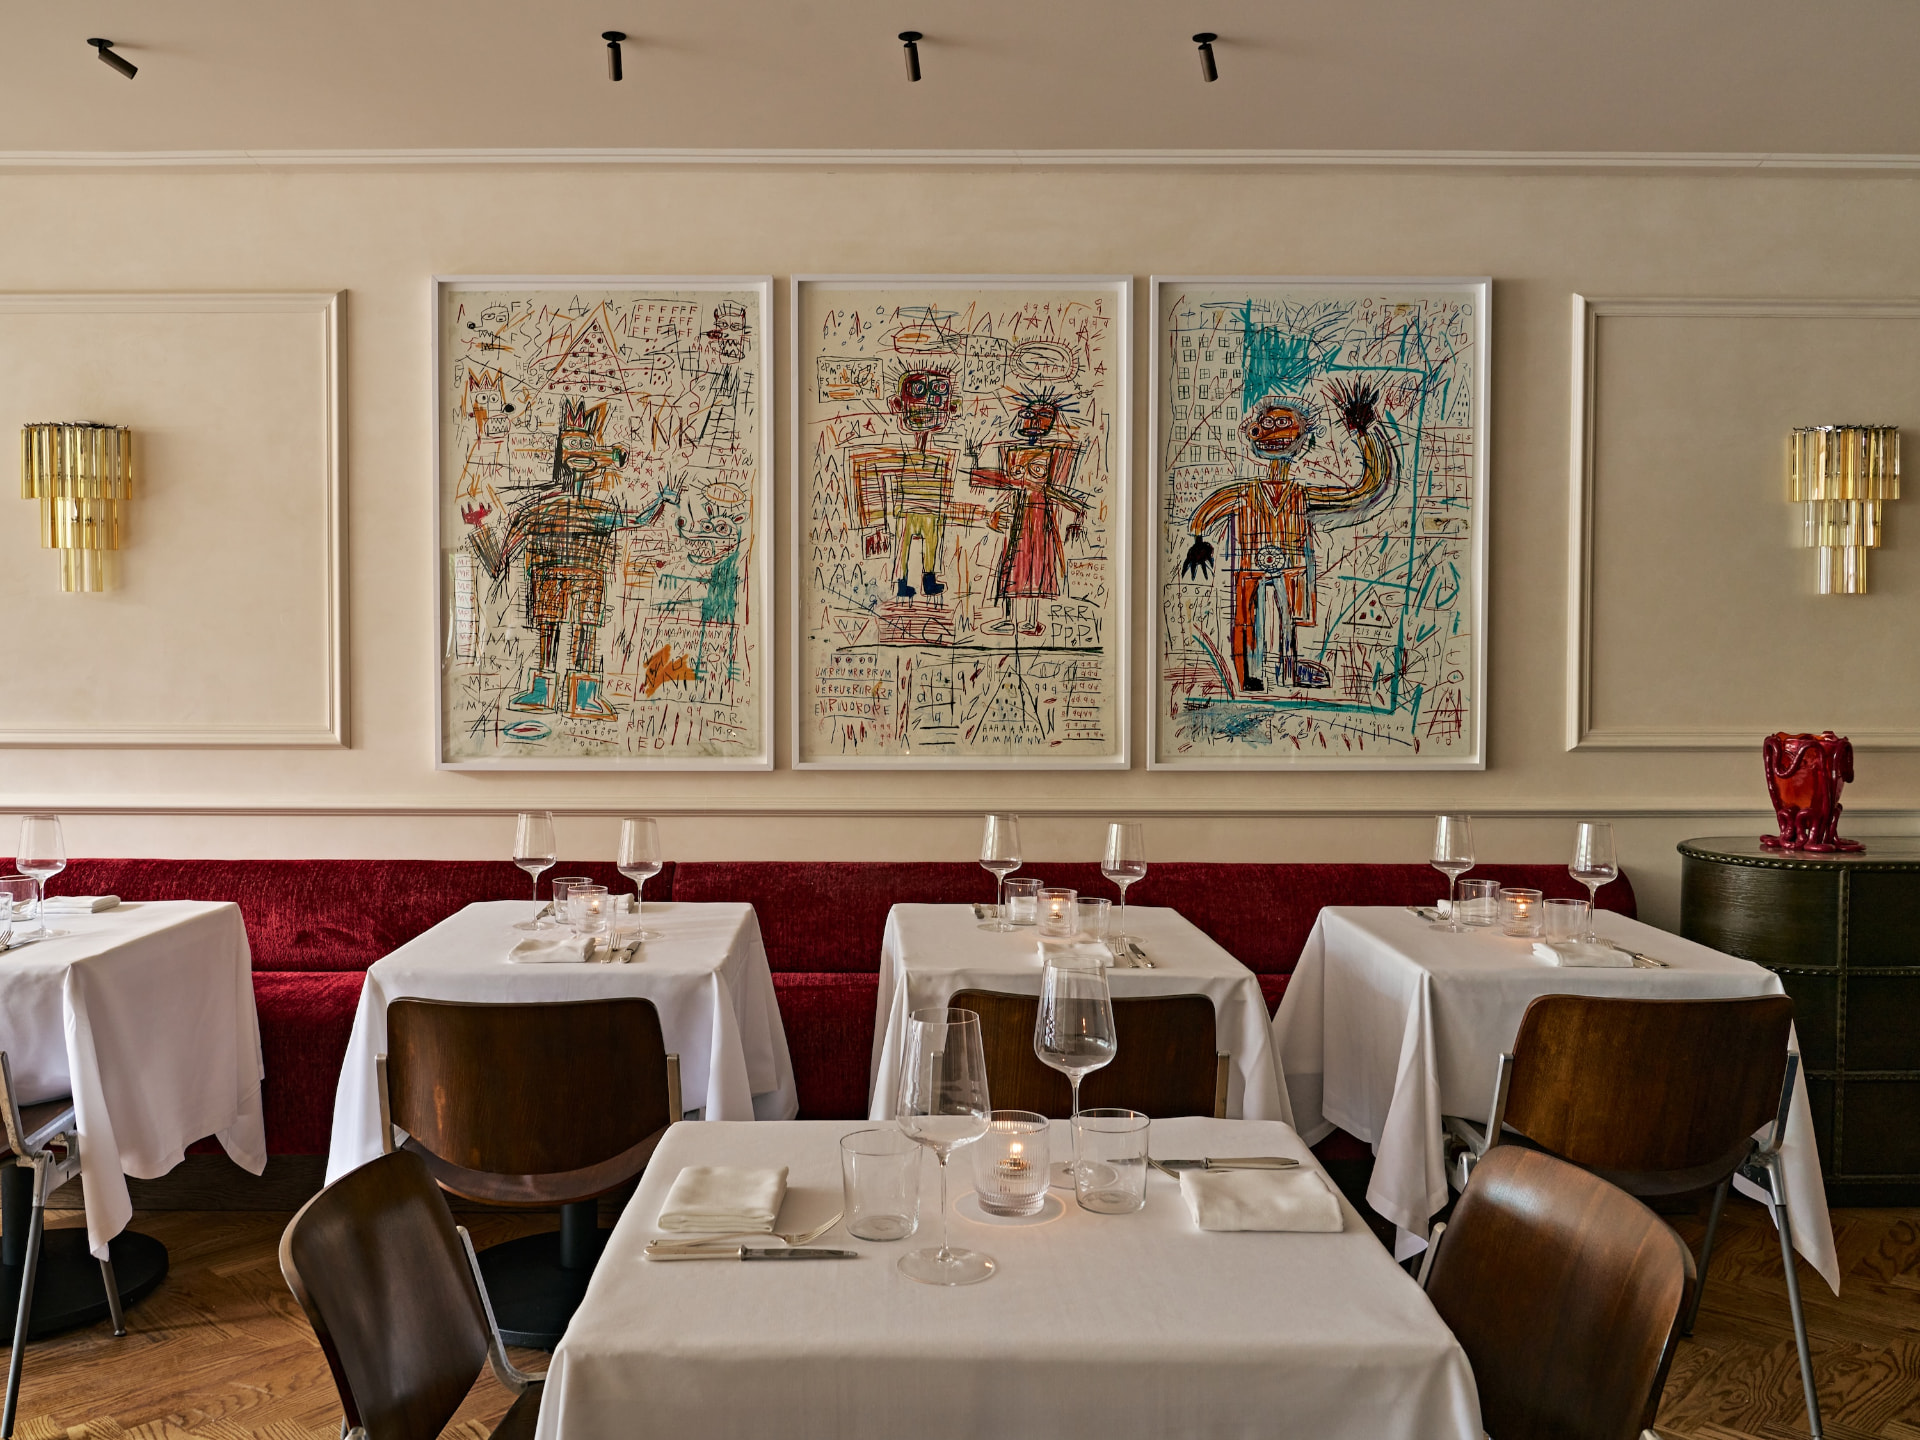
Le Chêne dining room — red velvet banquettes, white tablecloths and triptych artwork

Next project

Le Chêne