
Douglas Elliman
Residential Development — New York, USA
Scope
- Concept
- Design of the VIP areas
- Lobby and amenity interiors
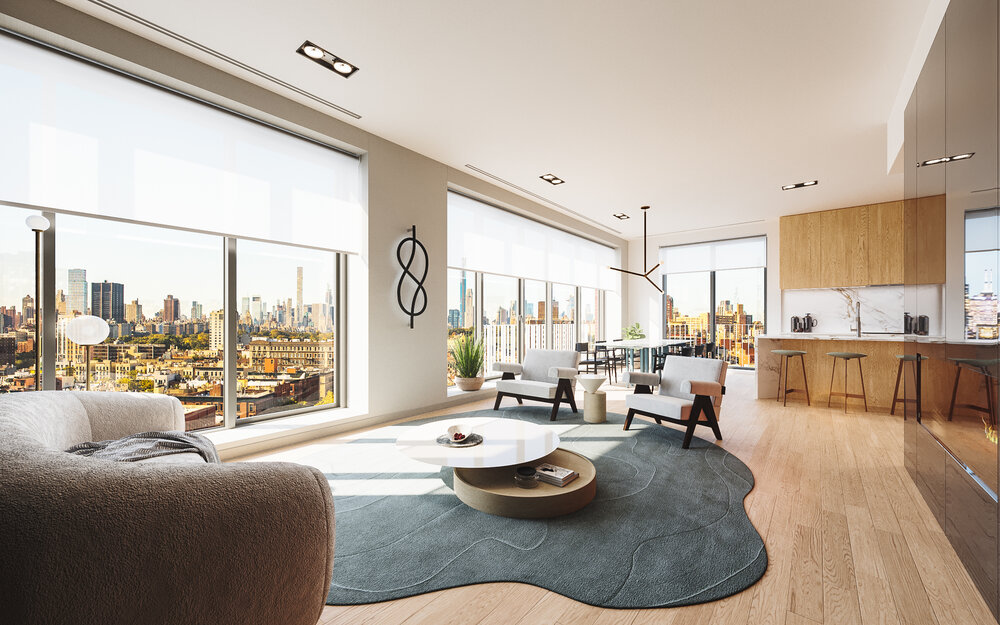
- Penthouse interiors
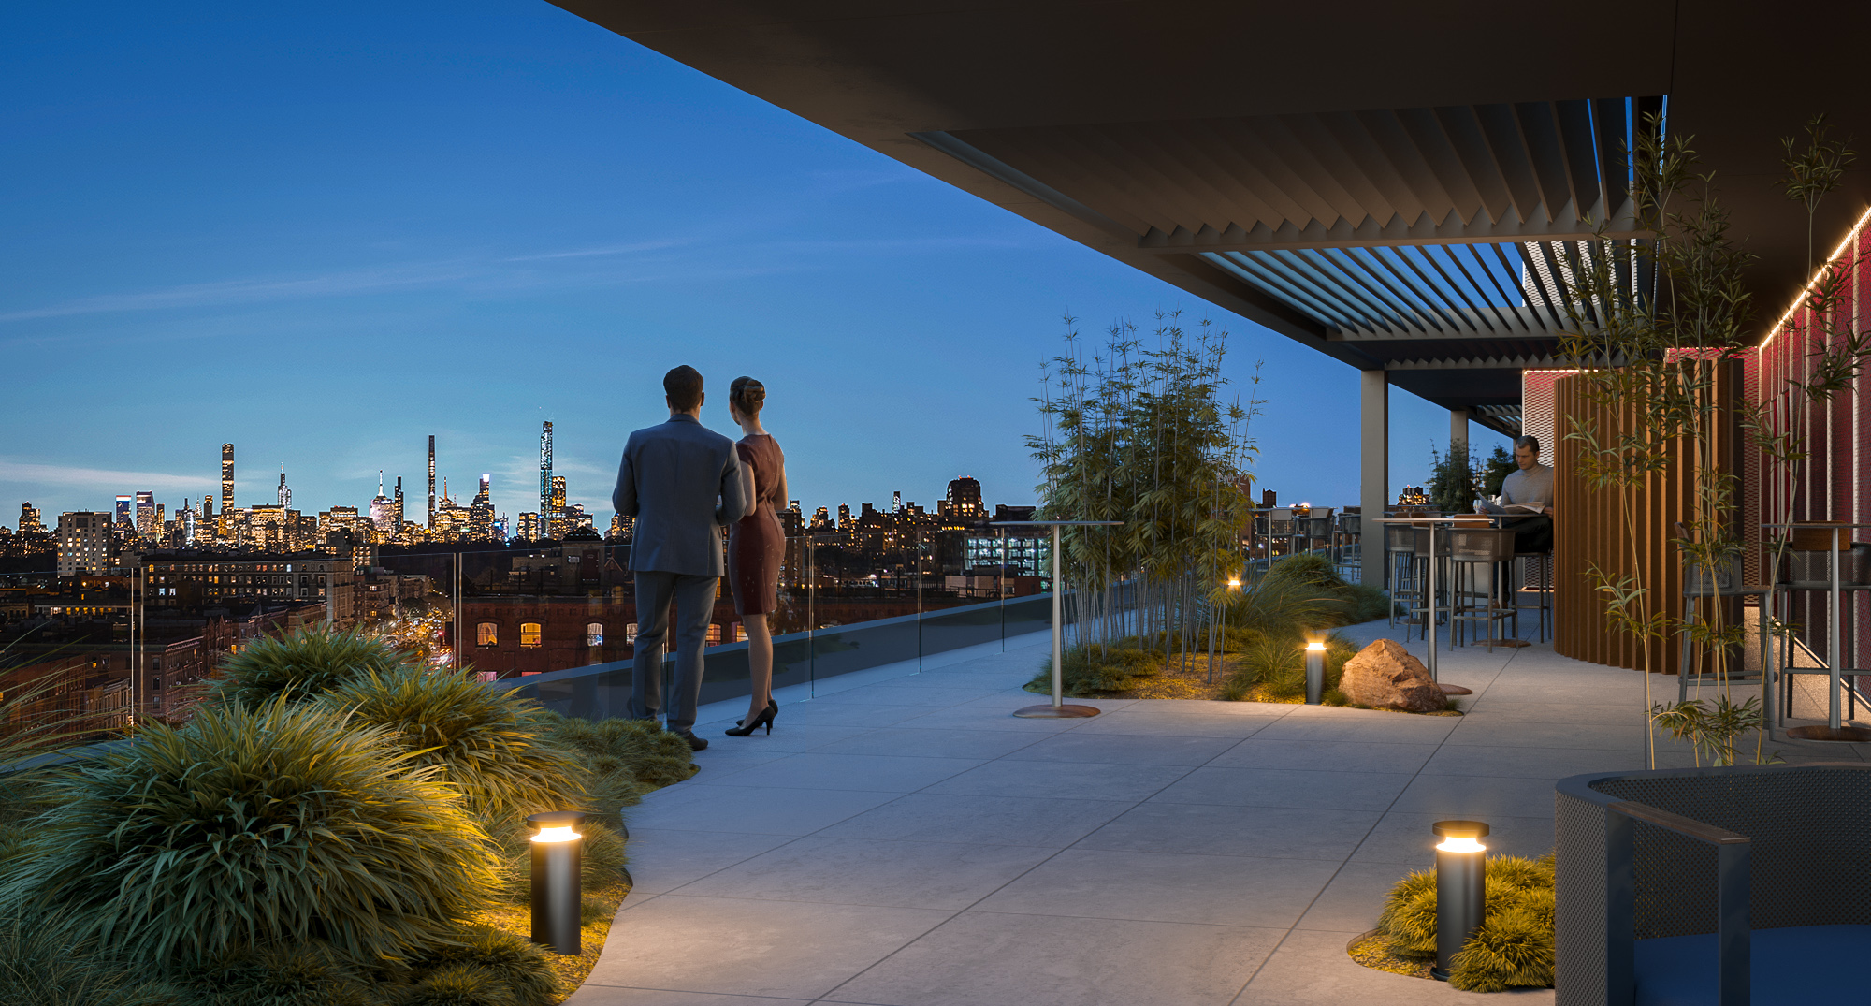
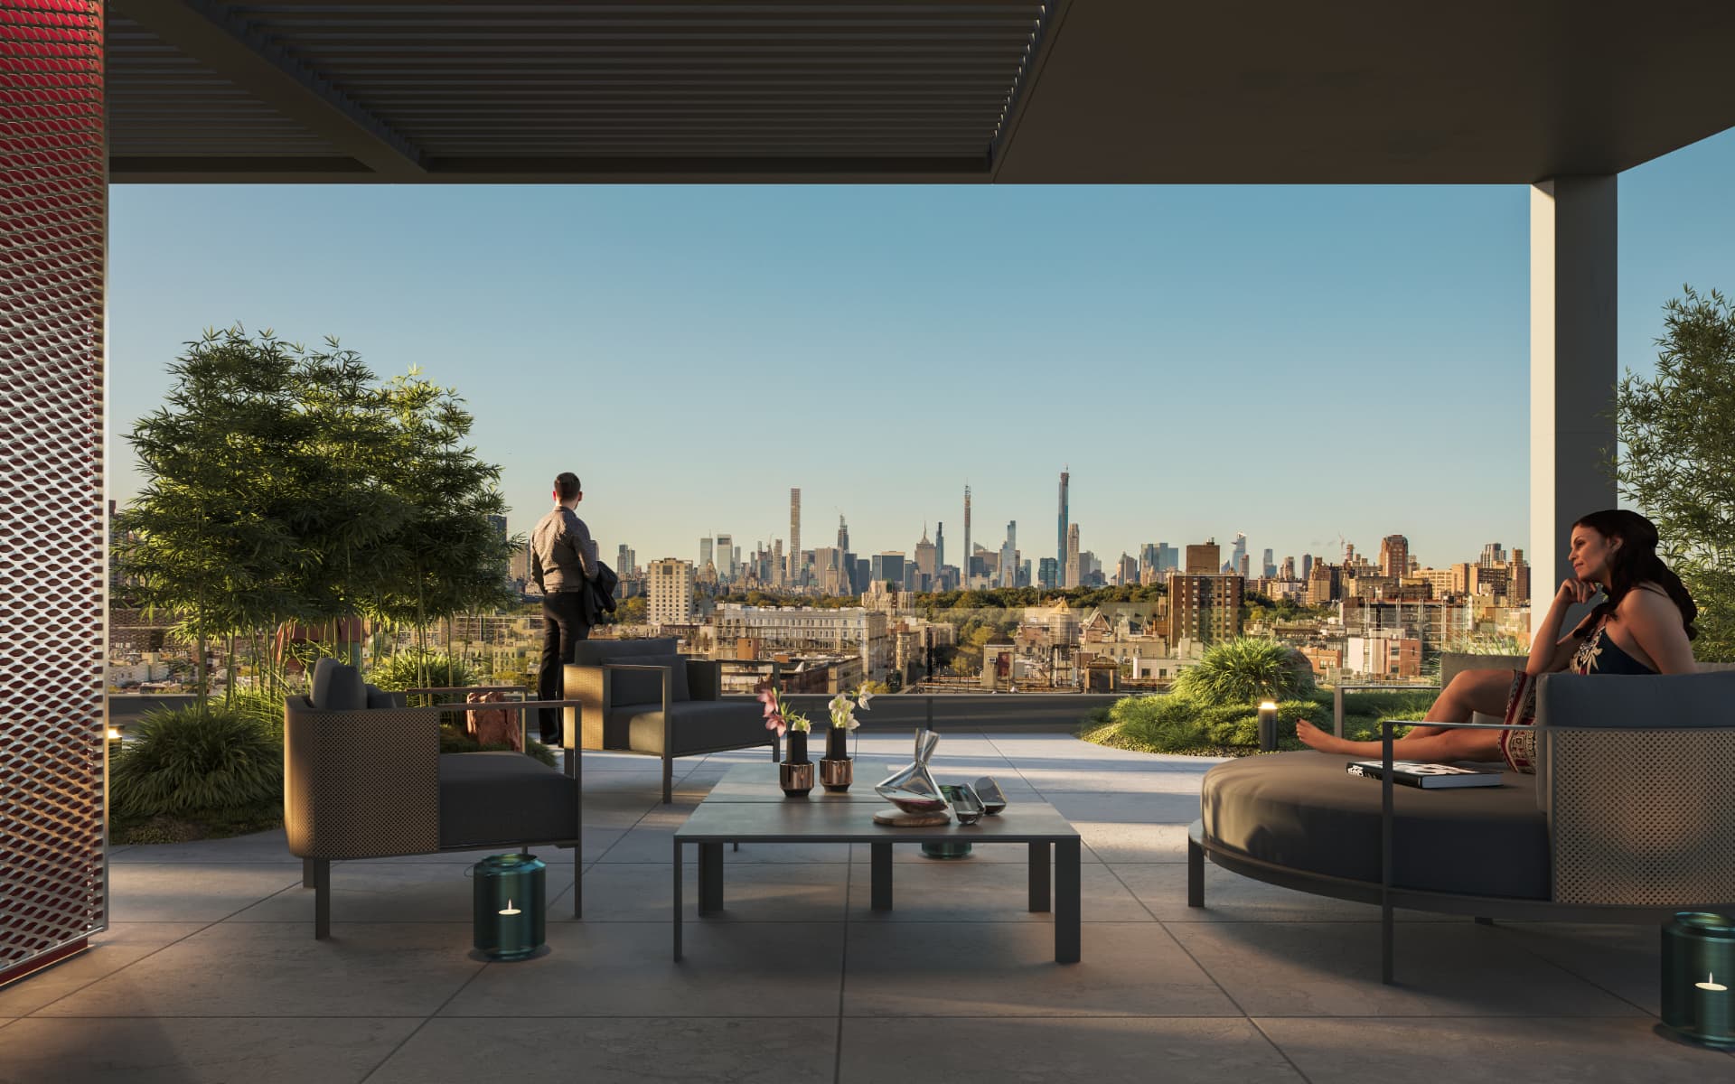
- Roof terrace
- 300-unit co-op programming
- Procurement
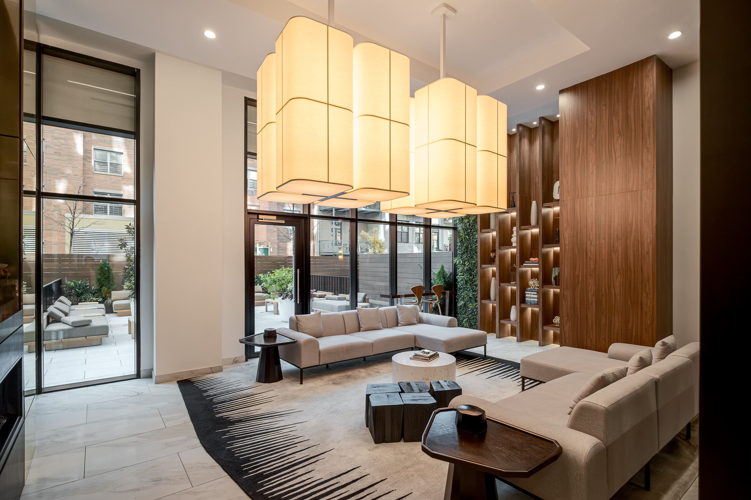
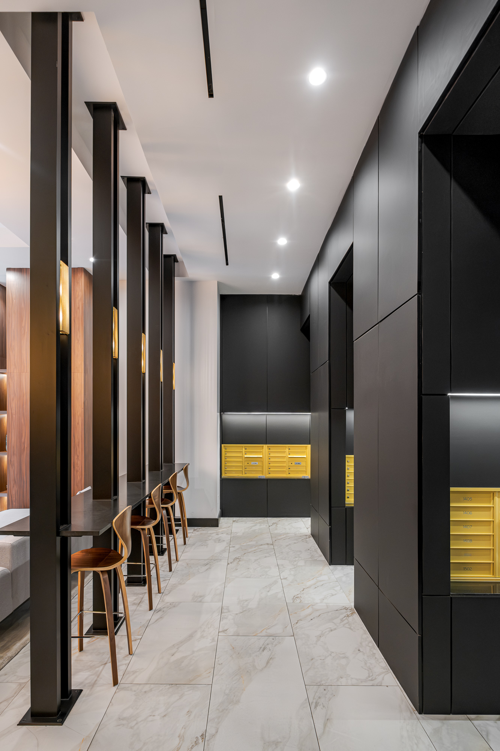
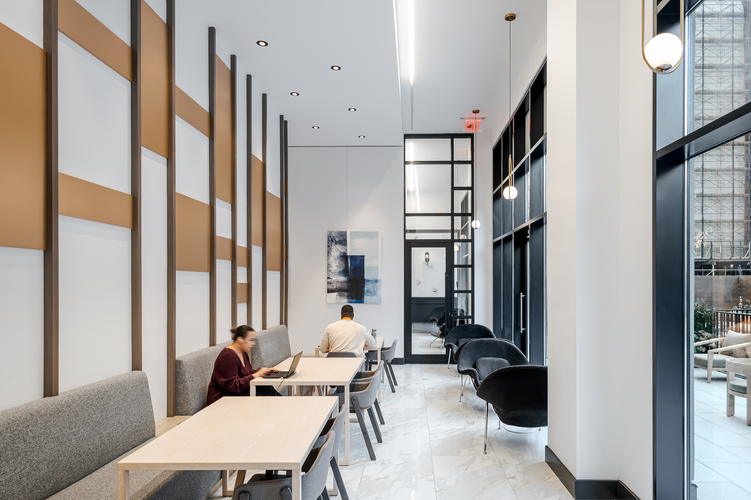
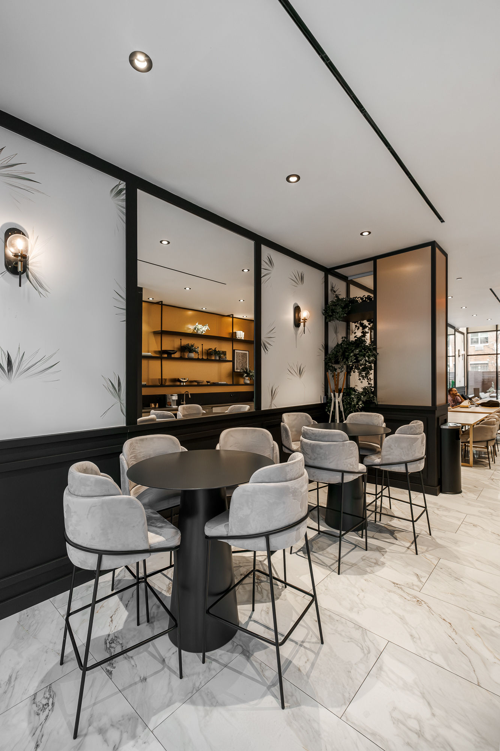
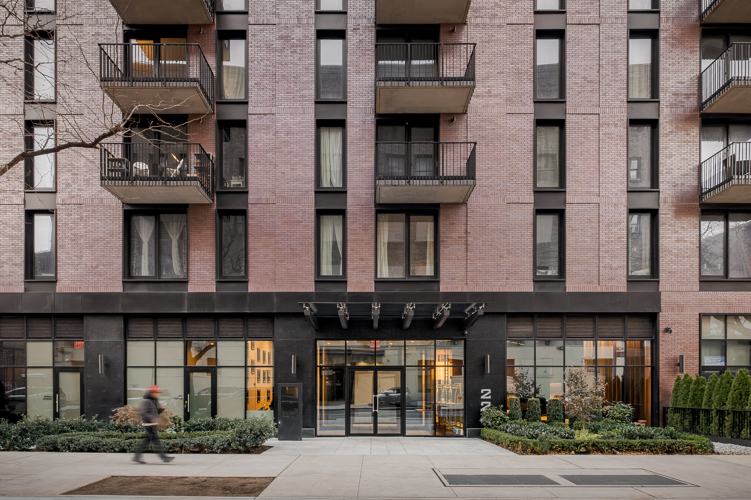
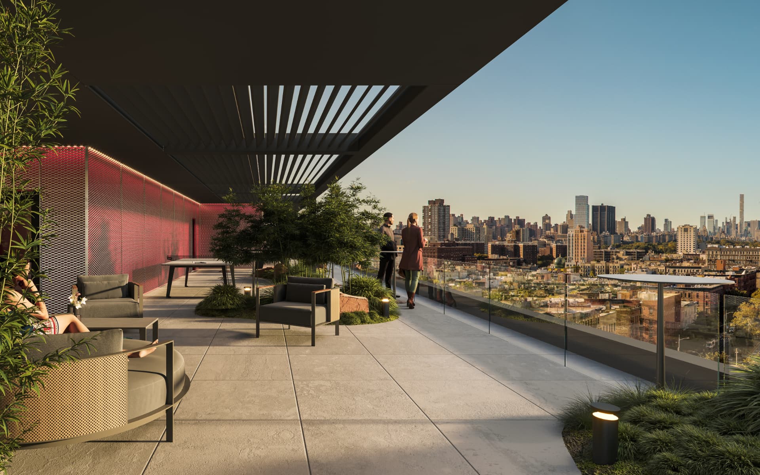
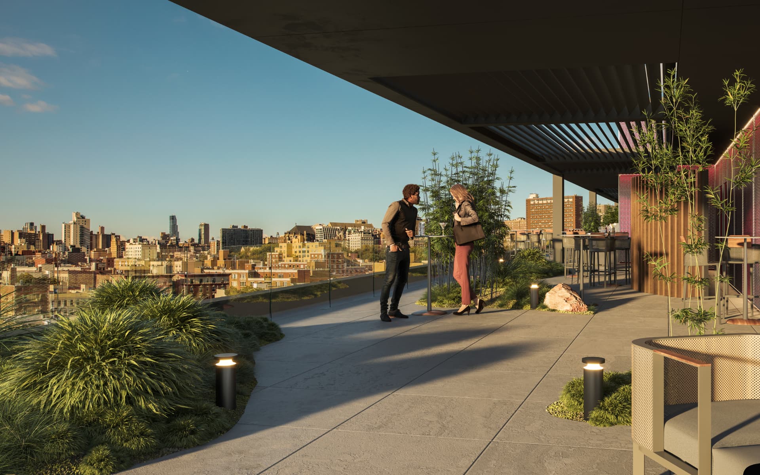
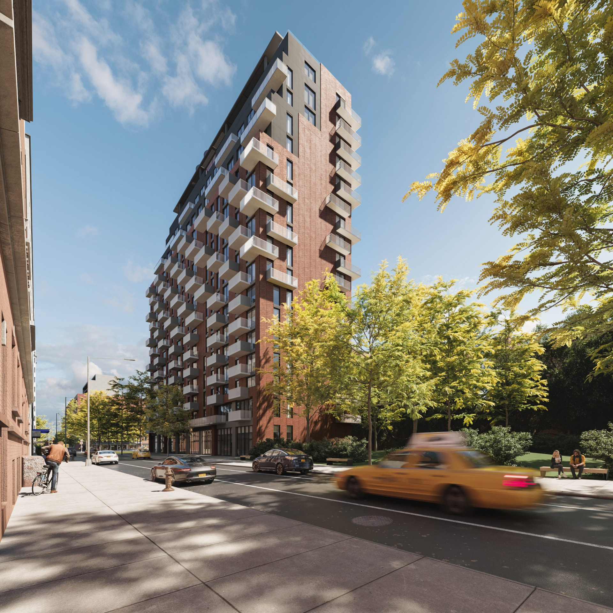
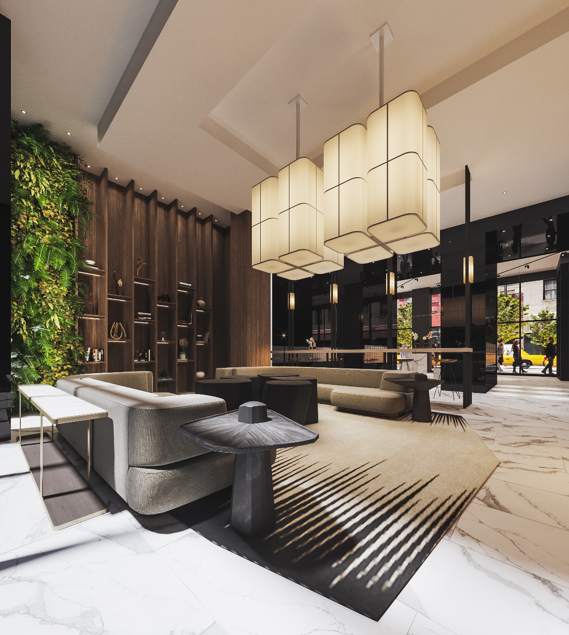
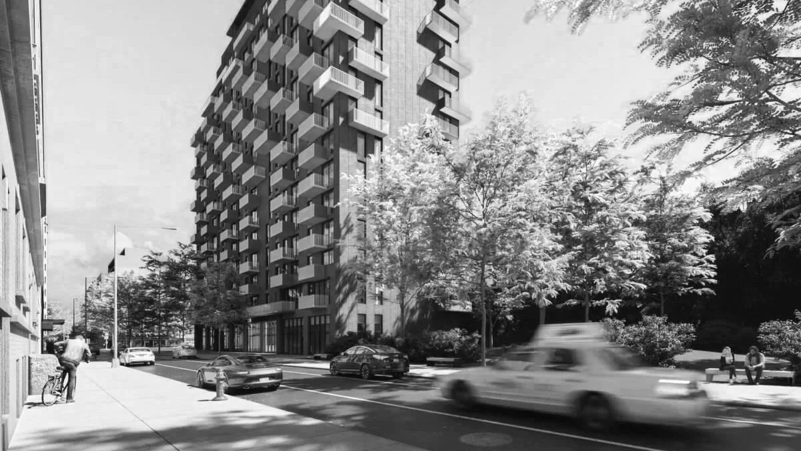
A 300-unit residential co-op developed with Douglas Elliman. The project spans multiple levels of amenity spaces — lobby, residents' lounge, mail and package room, co-working lounge, café, model penthouse and a landscaped roof terrace framed on the Manhattan skyline. Frédérique led the concept and design of the VIP areas, working closely with her brother, the project architect, to balance the needs of a large resident population with a tight building envelope, aging infrastructure and the co-op board approval process. Warm woods, perforated screens, blackened millwork and generous lounge seating run throughout.


Next project
Artist Studio, L'Haÿ-les-Roses