FREDInteriors
← Index

Artist Studio, L'Haÿ-les-Roses

ResidentialL'Haÿ-les-Roses, France

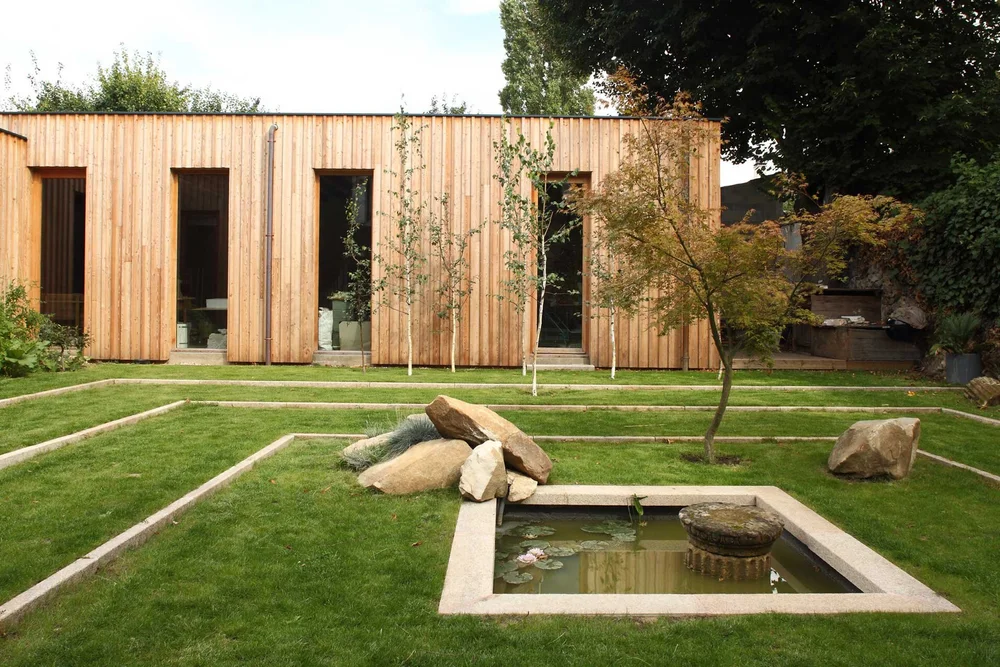
Larch-clad artist studio with Japanese-inspired garden, stone water basin and young maple trees, L'Haÿ-les-Roses

Scope

  • Architecture
  • Timber-frame construction
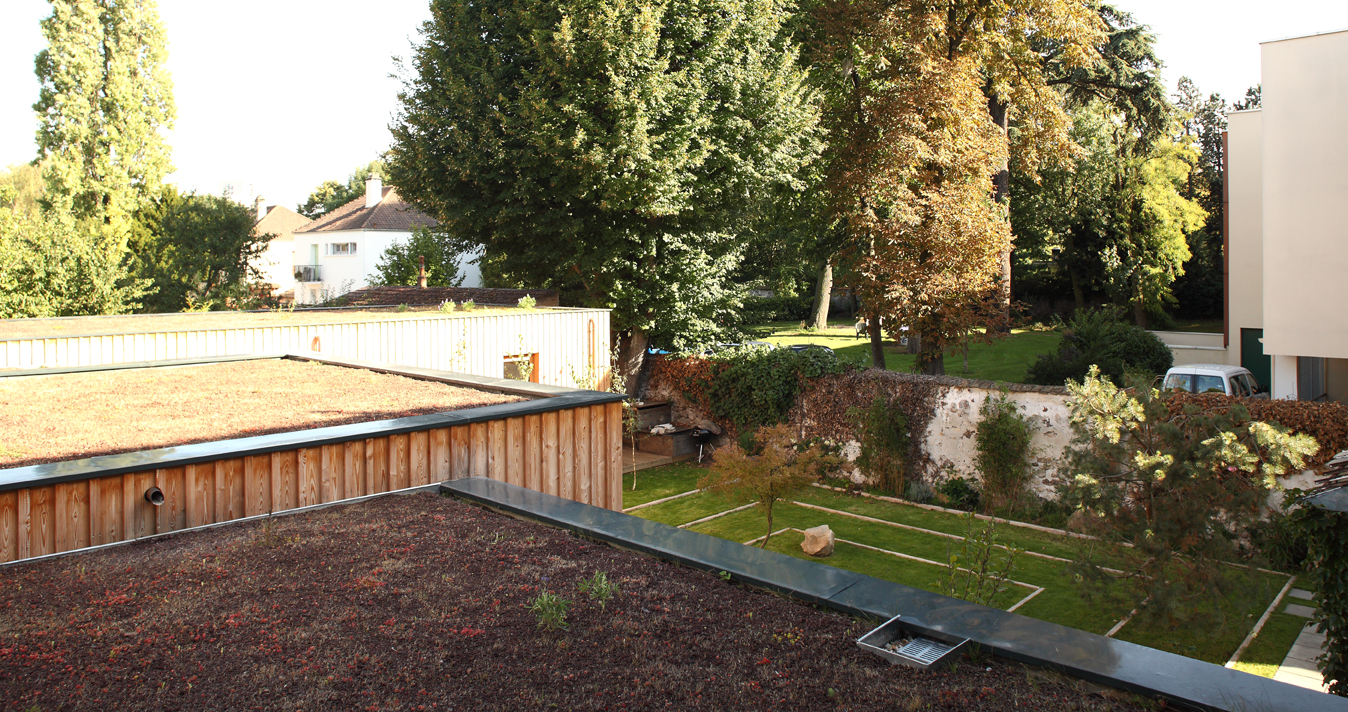
  • Vegetalised green roof
  • Garden & landscape design
  • Interior design
  • Site supervision

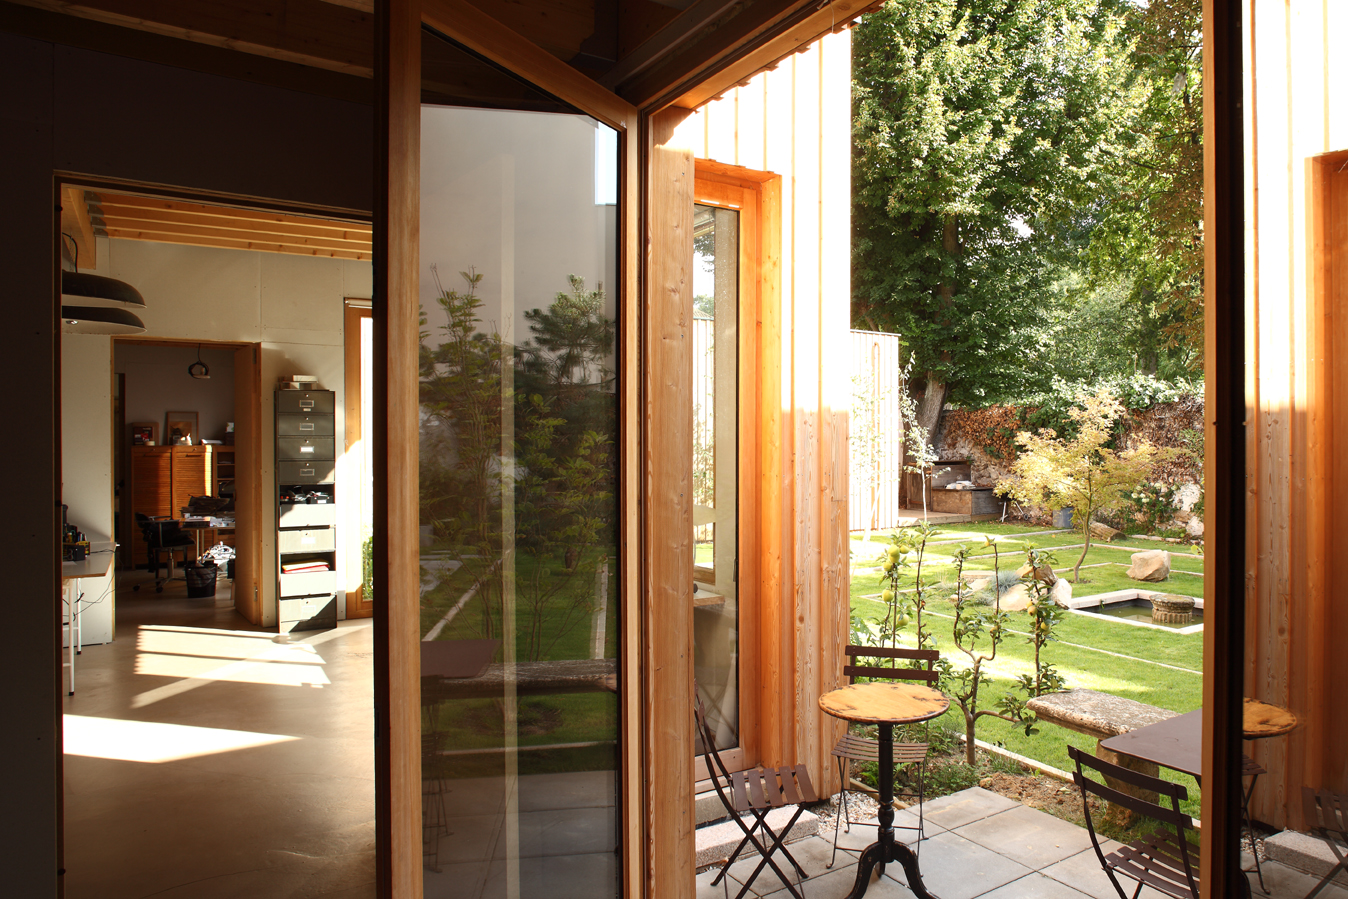
A complete wood construction with a vegetalised roof, built as an artist studio in the garden of an old house outside Paris. The new volume is entirely timber — structure, frame and vertical larch cladding — set low against the existing masonry house and wrapped in a planted sedum roof that reads as a fifth façade from the upper floors. Full-height glazed folding doors dissolve the boundary between studio and garden, while inside the raw concrete floor, exposed timber beams and lime-plastered walls keep the light soft and the atmosphere entirely working.
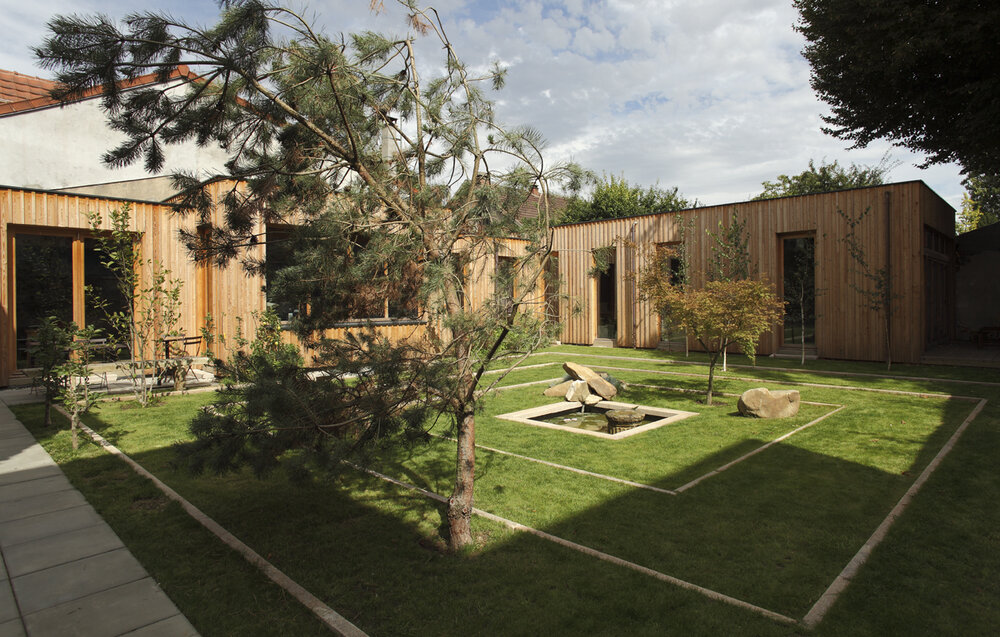
Larch-clad artist studio with Japanese-inspired garden, stone water basin and young maple trees
The studio from the garden — larch cladding, water basin and planted roof beyond.
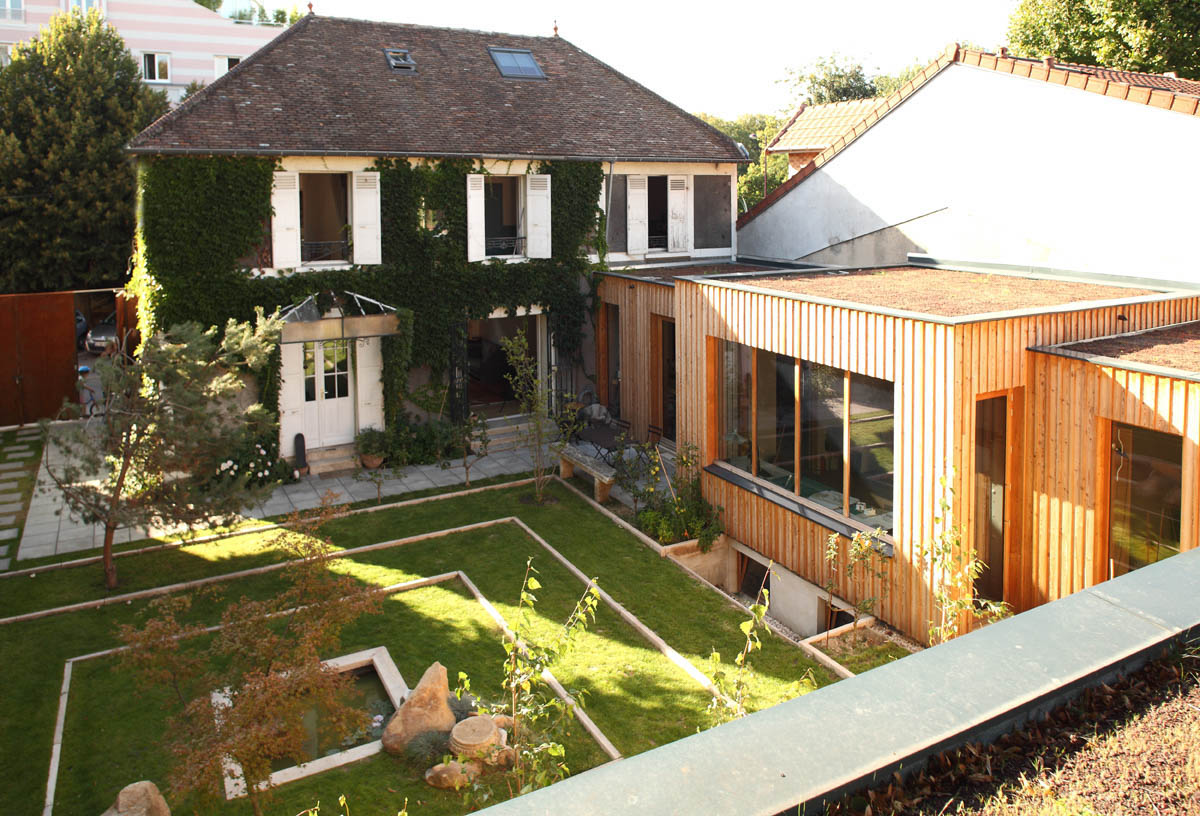
Aerial view of the timber studio with planted roof beside the old ivy-covered house
The new timber volume, set against the existing house.
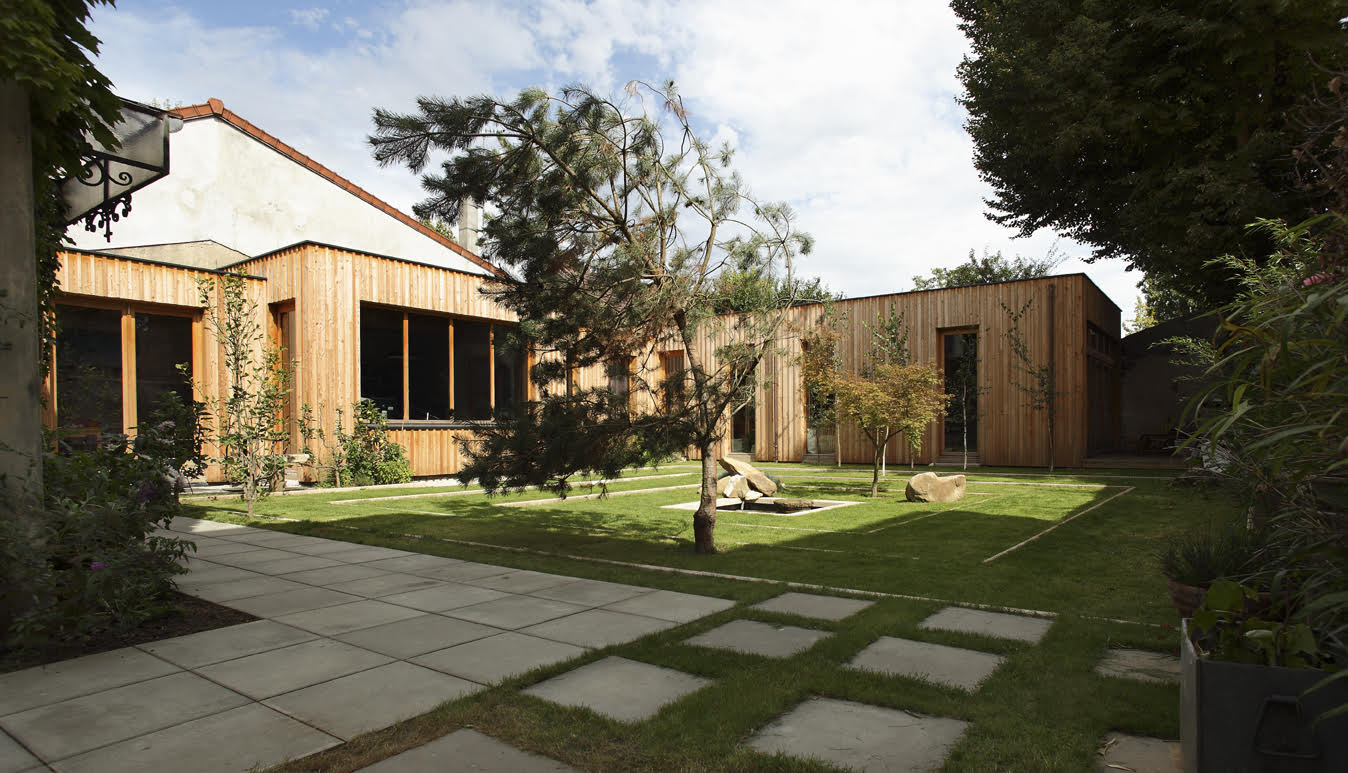
Larch-clad artist studio wrapping a garden courtyard with pine tree and stone water basin
Courtyard view with pine tree and stone water basin.
Wide garden view of the larch-clad studio with stepping-stone path, pines and stone basin
The studio held in the garden — larch volumes, stepping stones and stone basin.
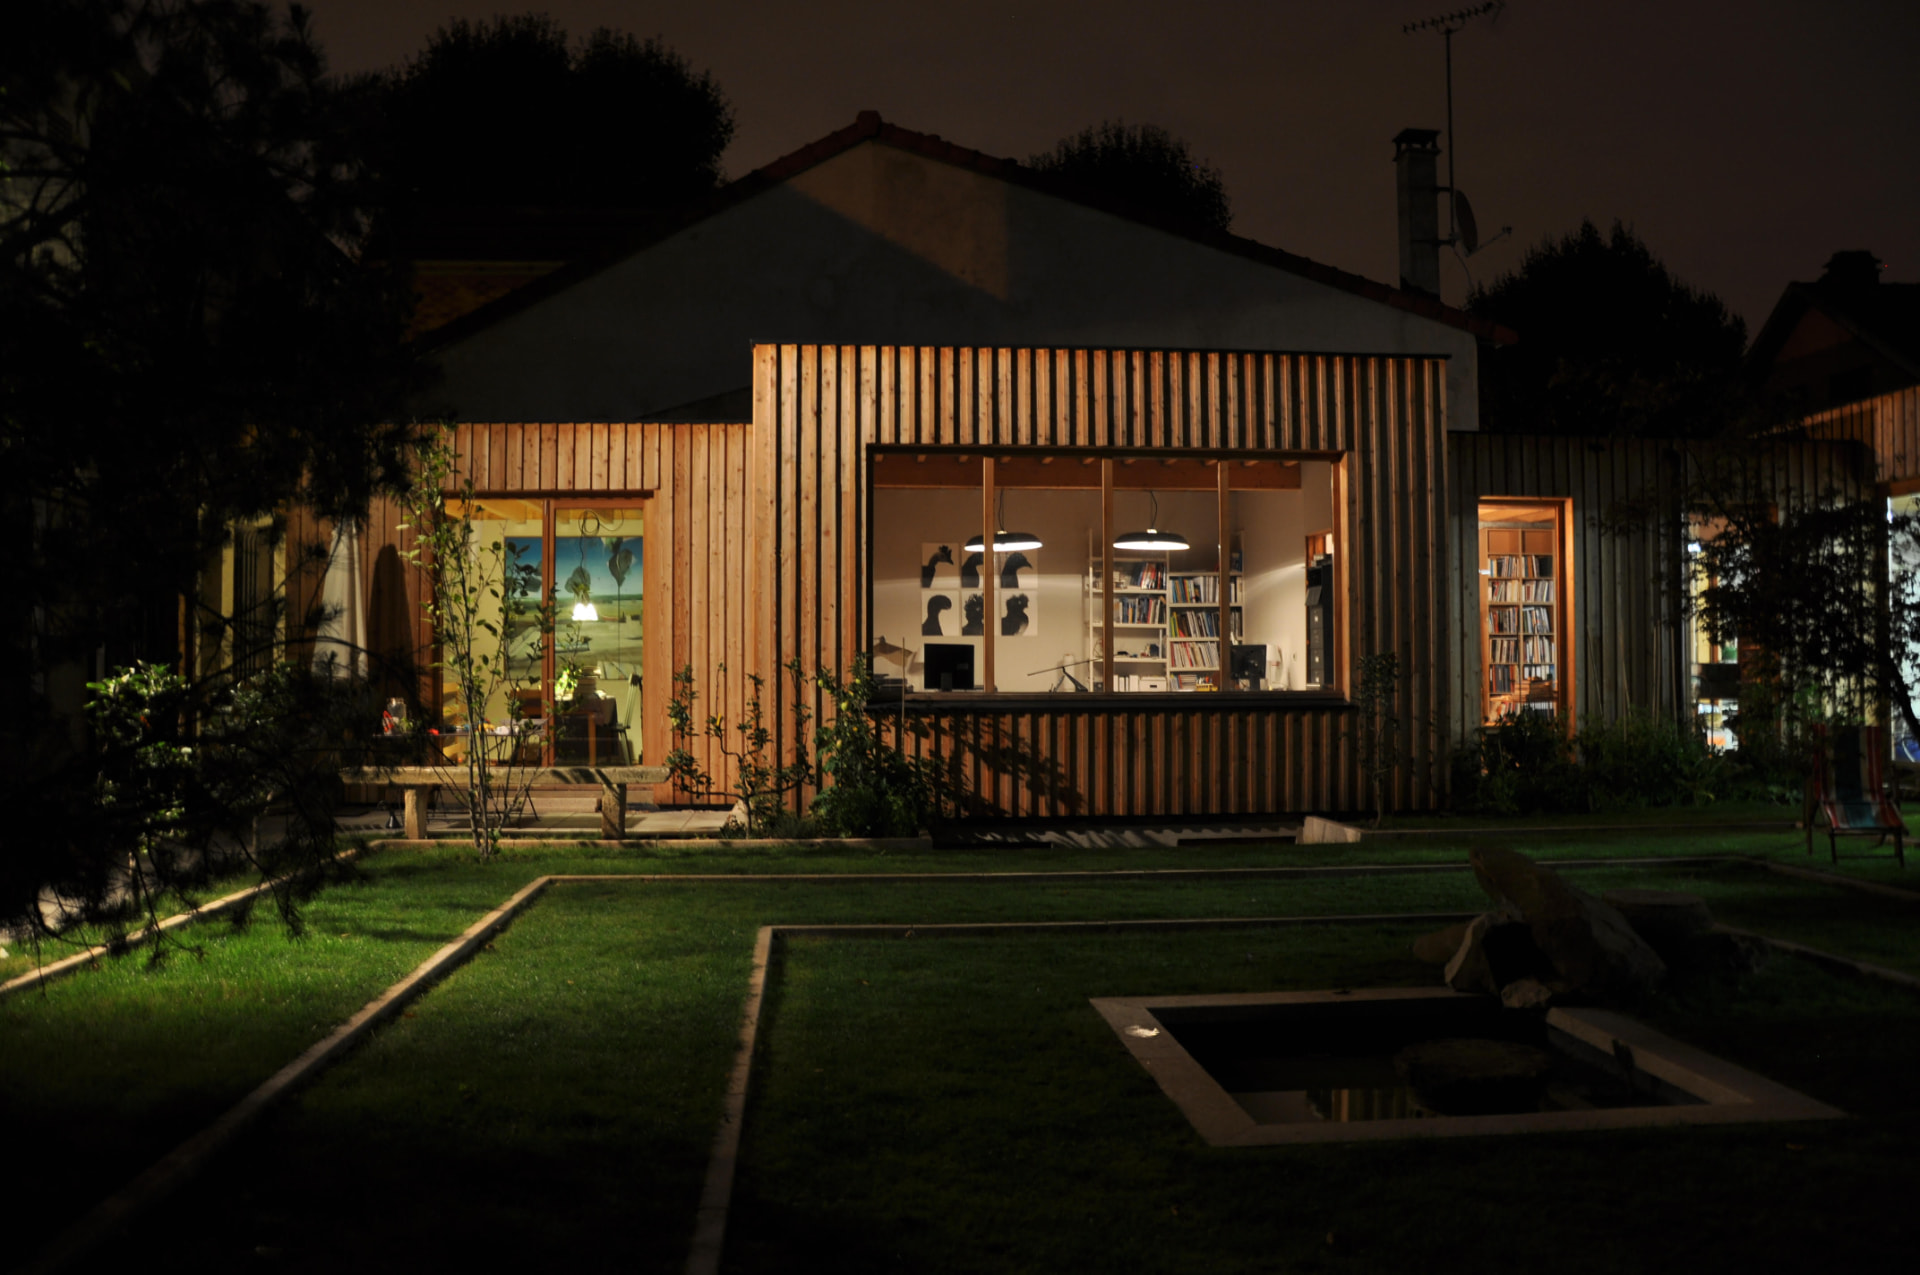
The timber studio at night, glowing from within across the dark garden
By night — the studio glows across the garden.
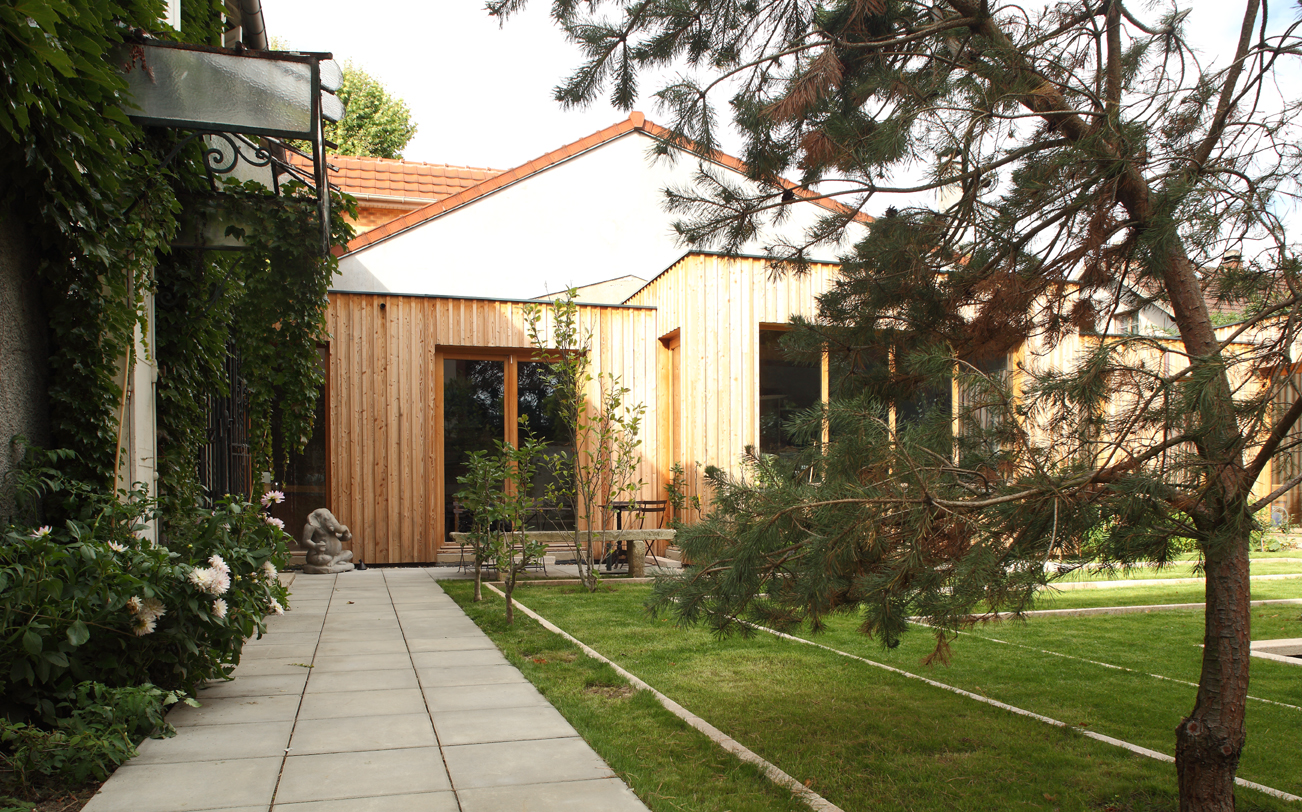
Larch-clad studio seen from the garden path with pine tree in the foreground
Vertical larch cladding, weathering with the garden.
Planted sedum roof of the timber studio seen from above with garden beyond
The vegetalised roof — a fifth façade.
Folding glazed doors open from the studio interior onto the garden terrace
Folding doors open the studio to the garden.
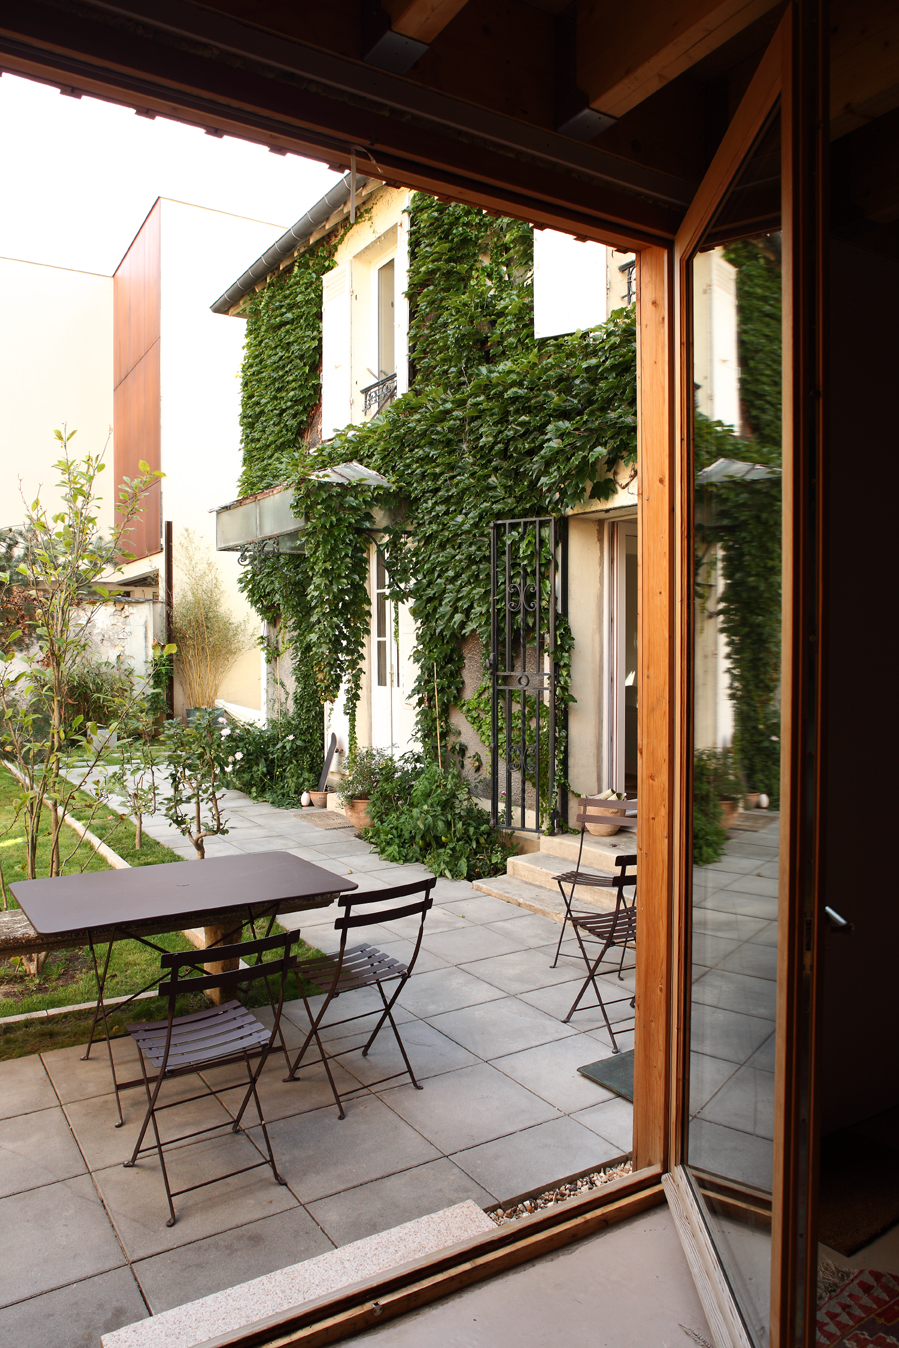
Terrace with bistro table looking back at the ivy-clad house
The terrace, held between old and new.
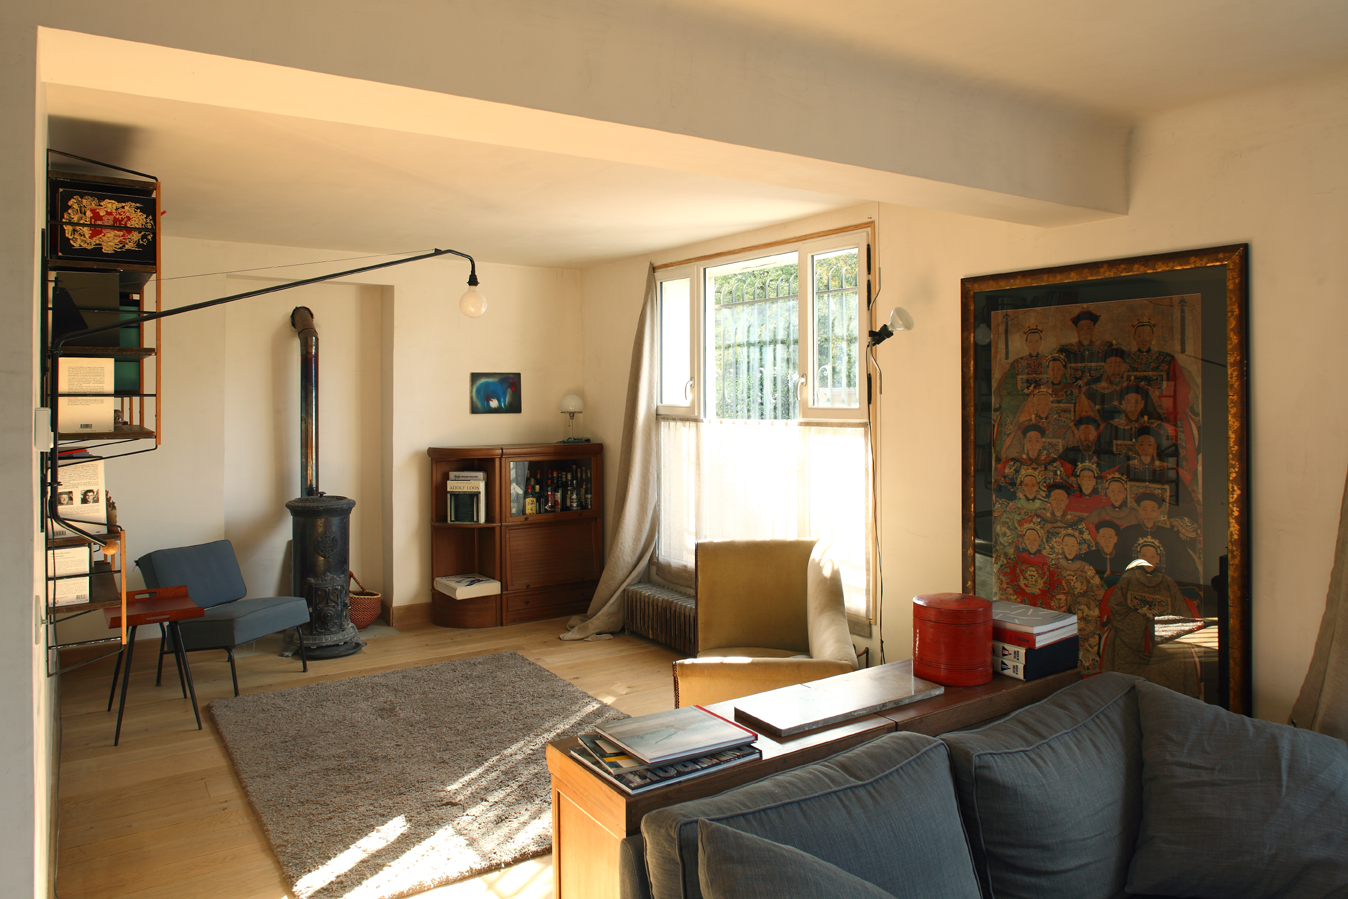
Living room with wood stove, oak floor and large framed Chinese painting
Living room in the existing house.
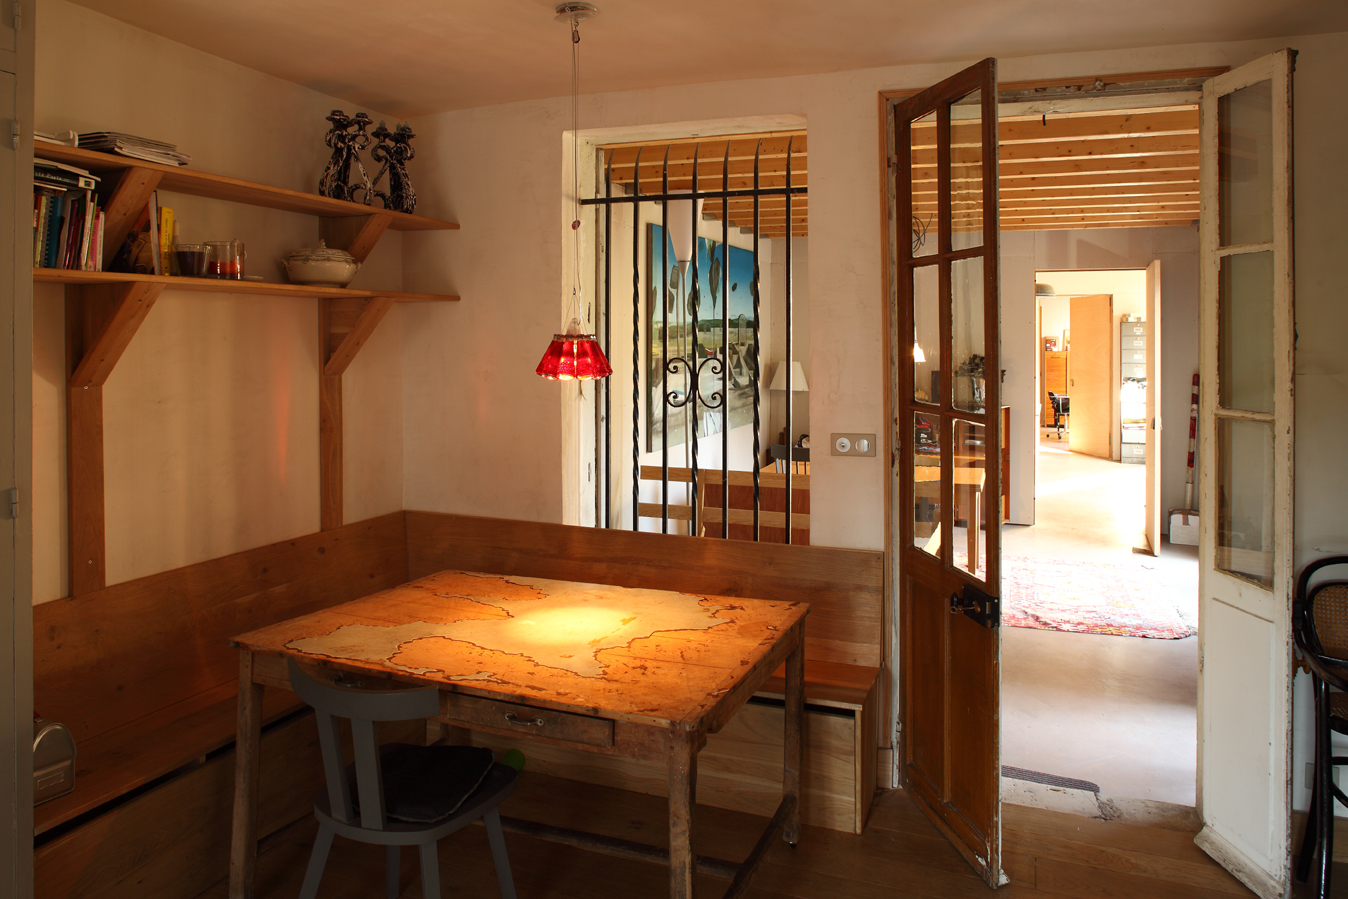
Dining nook with timber banquette, shelves and red glass pendant
Dining nook and bespoke timber banquette.
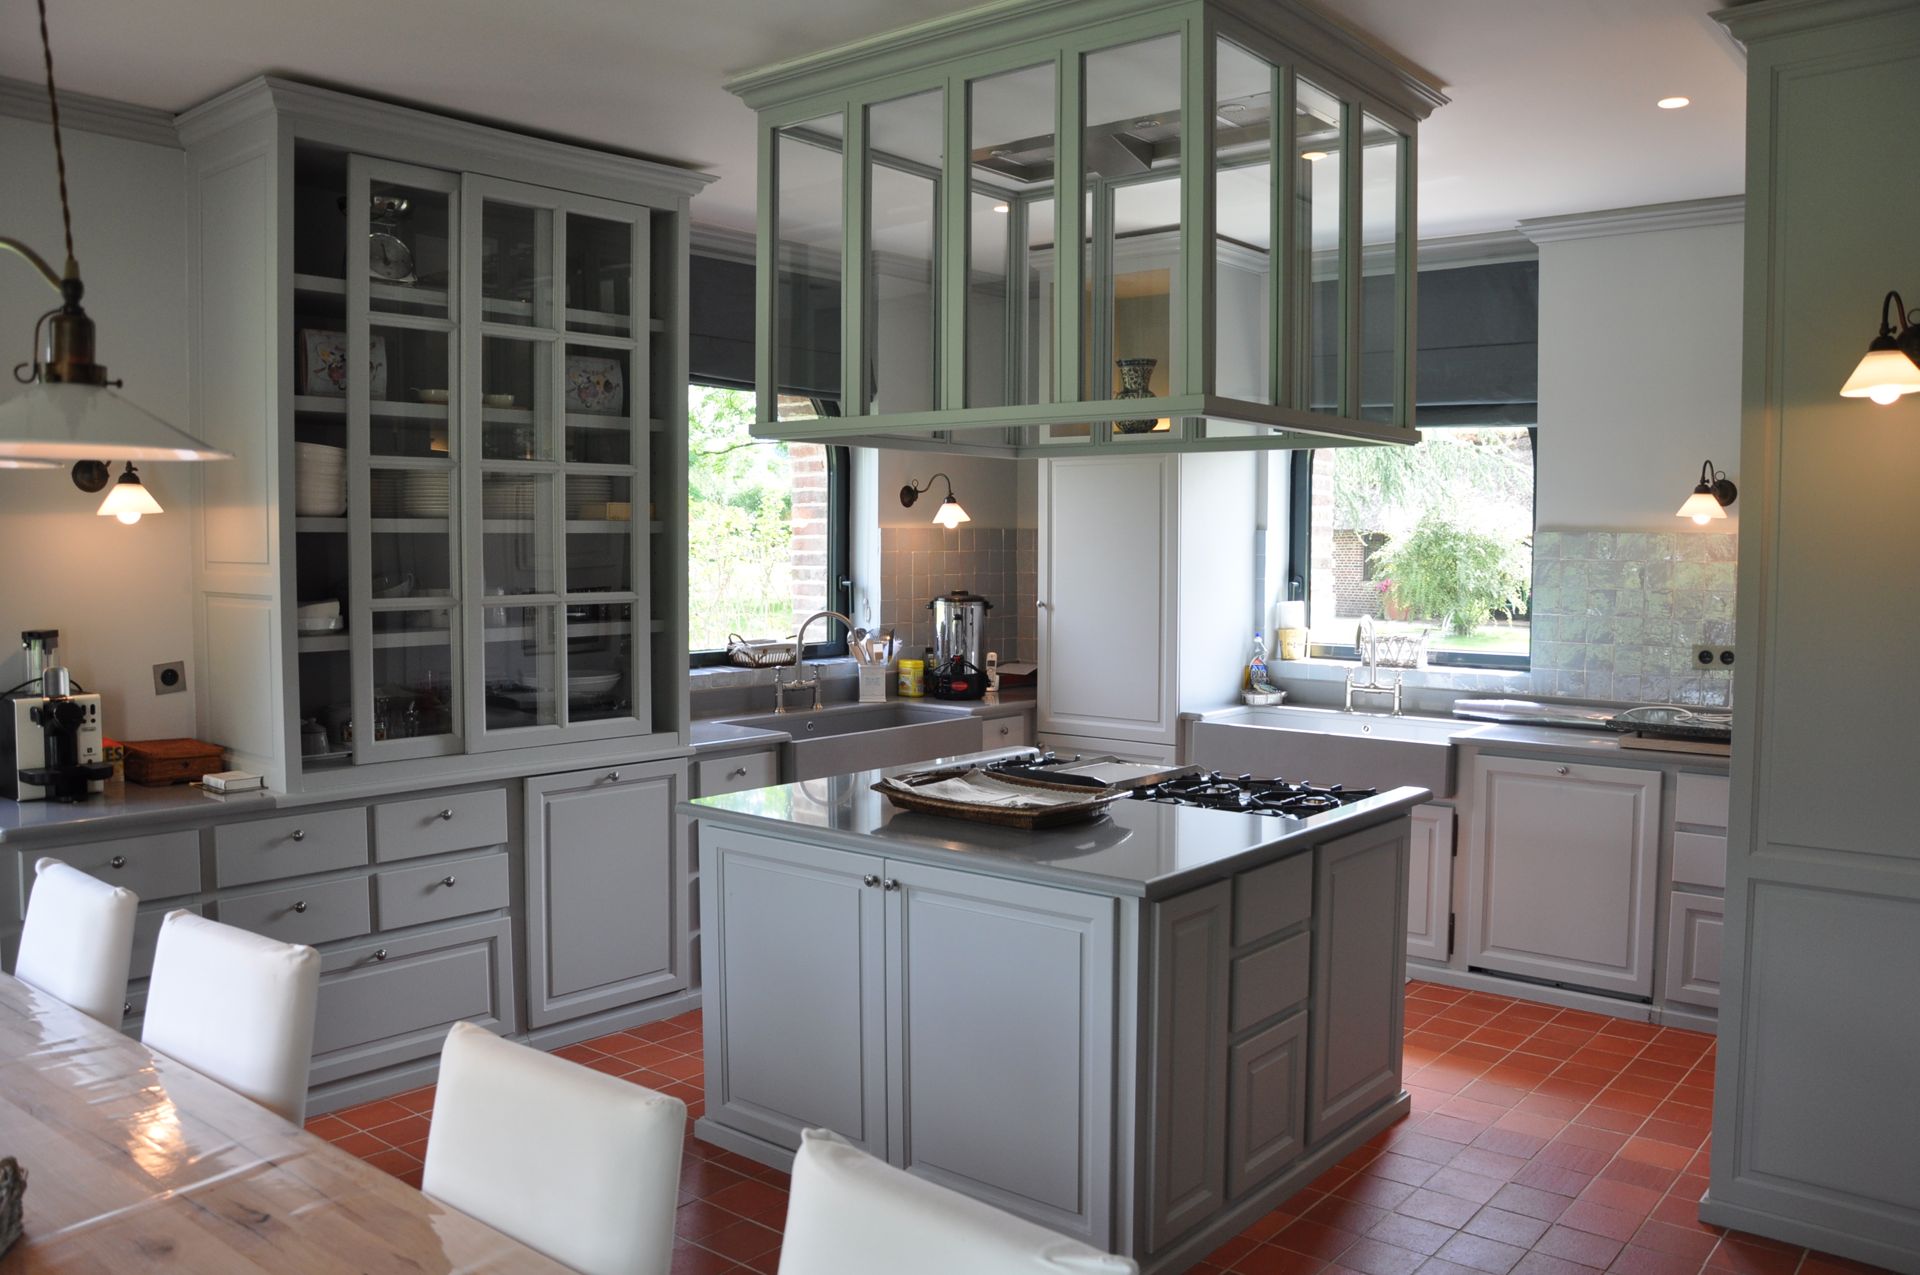
Bespoke grey-green painted kitchen with glazed lantern hood and terracotta floor in a Normandy manor house

Next project

Manor Houses, Normandy