
Manor Houses, Normandy
Residential — Normandy, France
Scope
- Full gut renovation
- Architecture & layout
- Bespoke cabinetmaking
- Kitchen & scullery design
- Bathroom design
- Lighting & material specification
- Site supervision
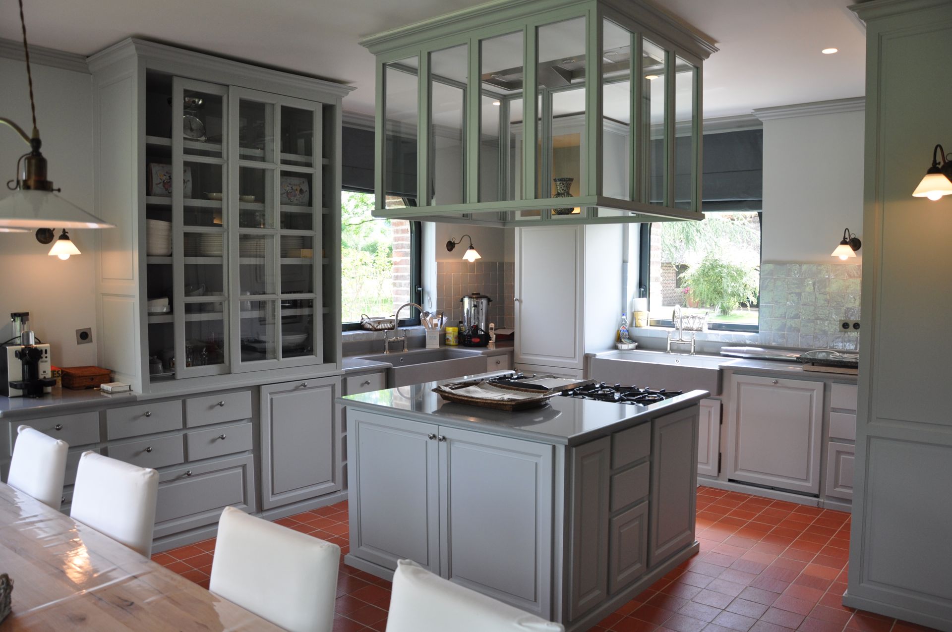
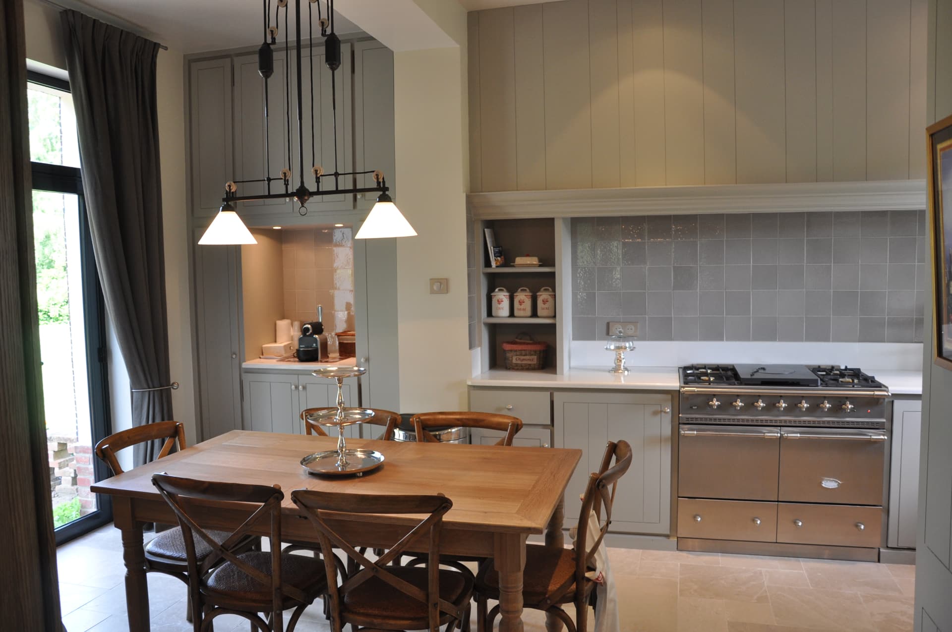
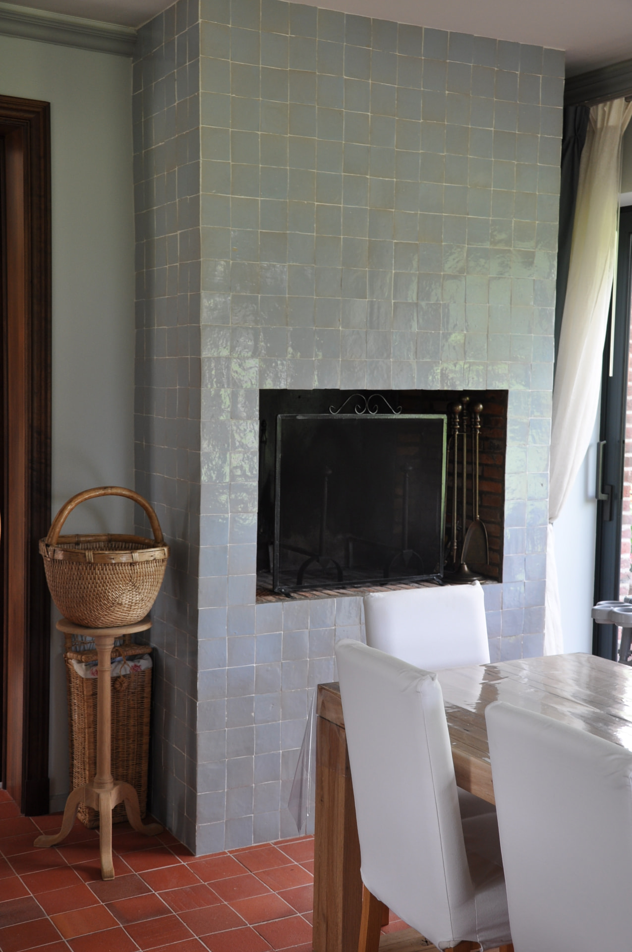
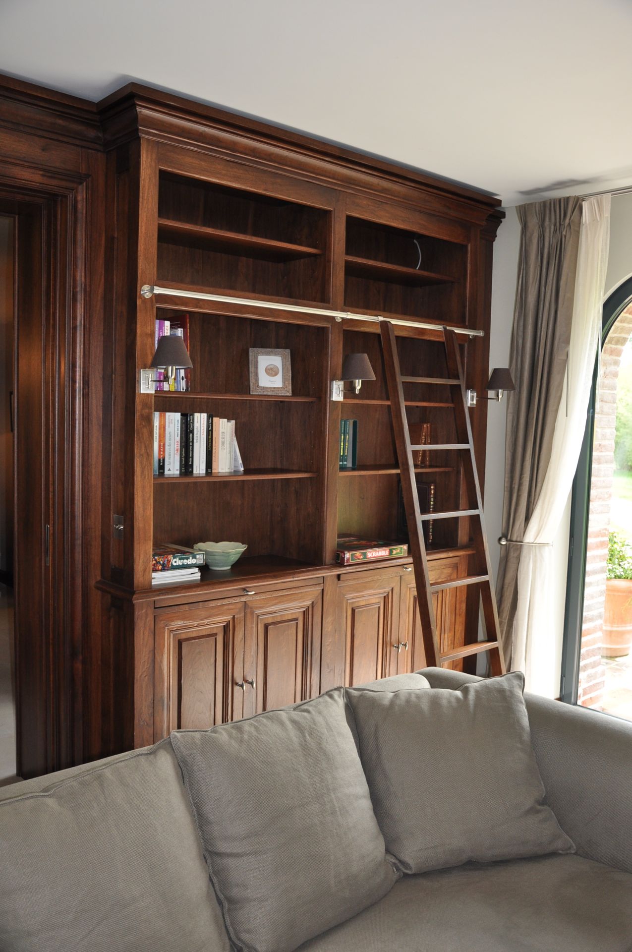
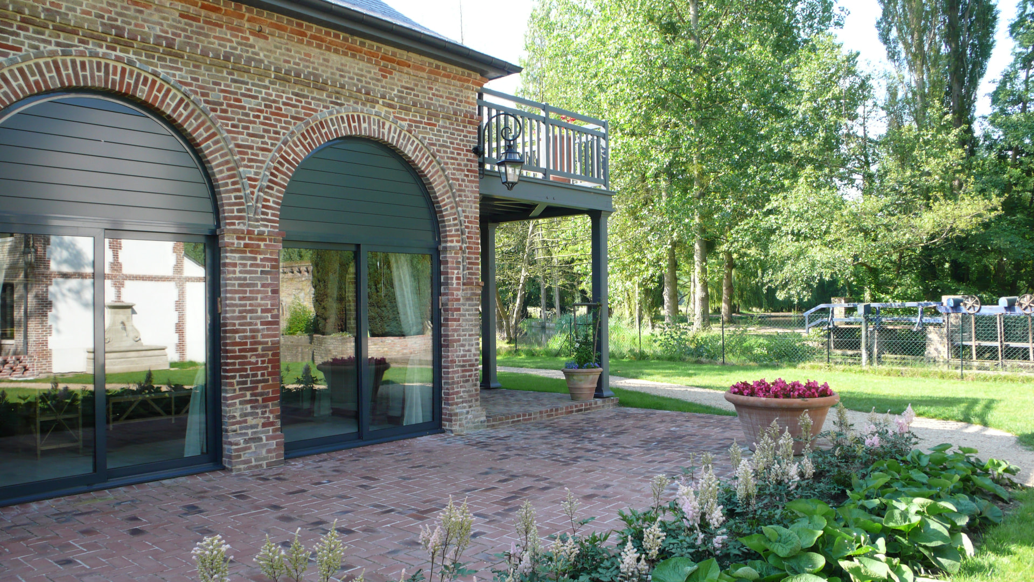
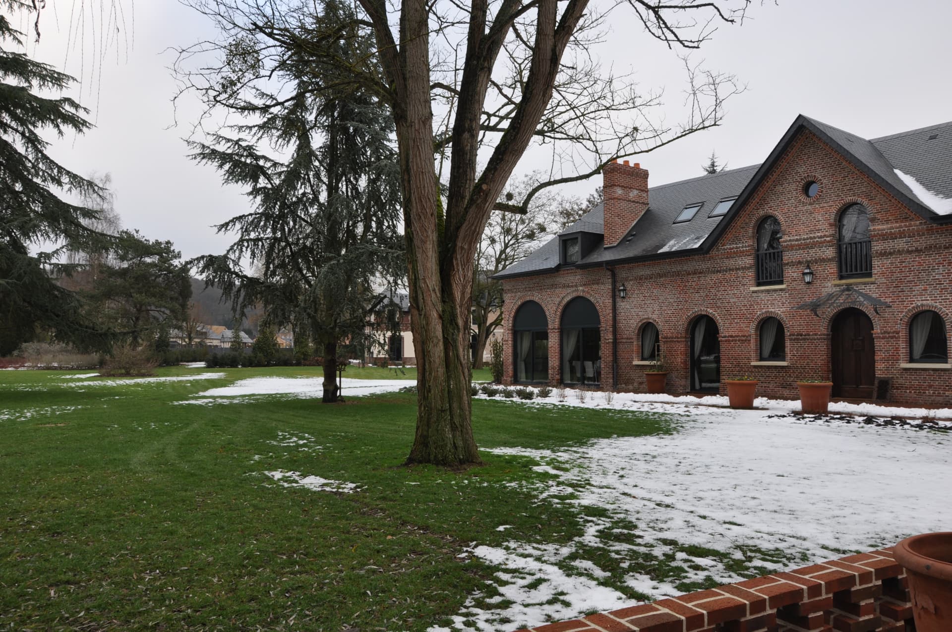
The complete gut renovation of a group of brick manor houses set in a Normandy park — stripped back to structure and rebuilt room by room. New layouts opened the ground floor between kitchen, scullery and dining hall, while arched brick openings were reglazed floor to ceiling to pull the garden inside. Every joinery element is bespoke: painted grey-green cabinetry, a glazed lantern hood over the island, a walnut library with rolling ladder, and a zellige-tiled chimney breast set against terracotta floors. The result is a house that reads as it always did from the park, and entirely renewed within.
Next project
Rue de Moscou, Paris