FREDInteriors
← Index

Maison Dior

CommercialGreater New York Area

Maison Dior first warehouse in the USA — VIP arrival gallery

Scope

  • Design development
  • Dior signature
  • Procurement
  • Site follow-up

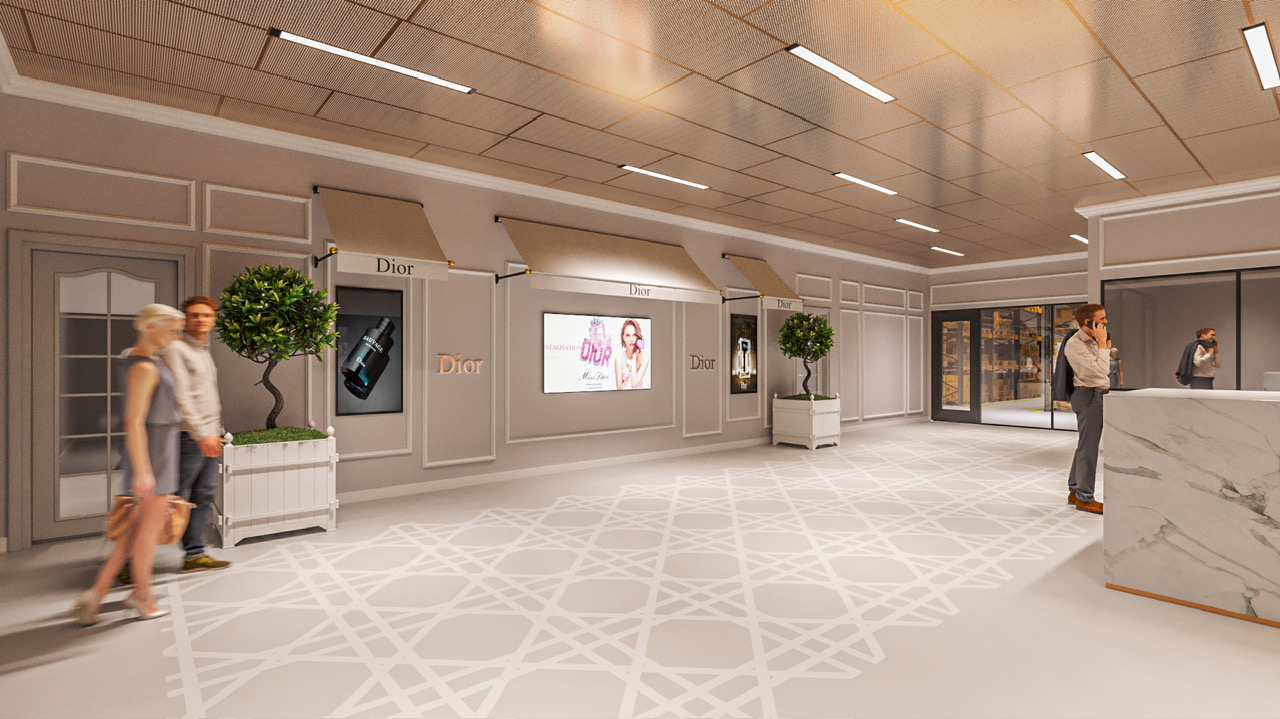
Maison Dior's first warehouse in the USA. Design development to the Dior signature, procurement and follow-up across staff entrance, office space and VIP area.

Maison Dior warehouse staff entrance
Staff entrance.
Maison Dior warehouse office space and VIP area
Office space and VIP area.
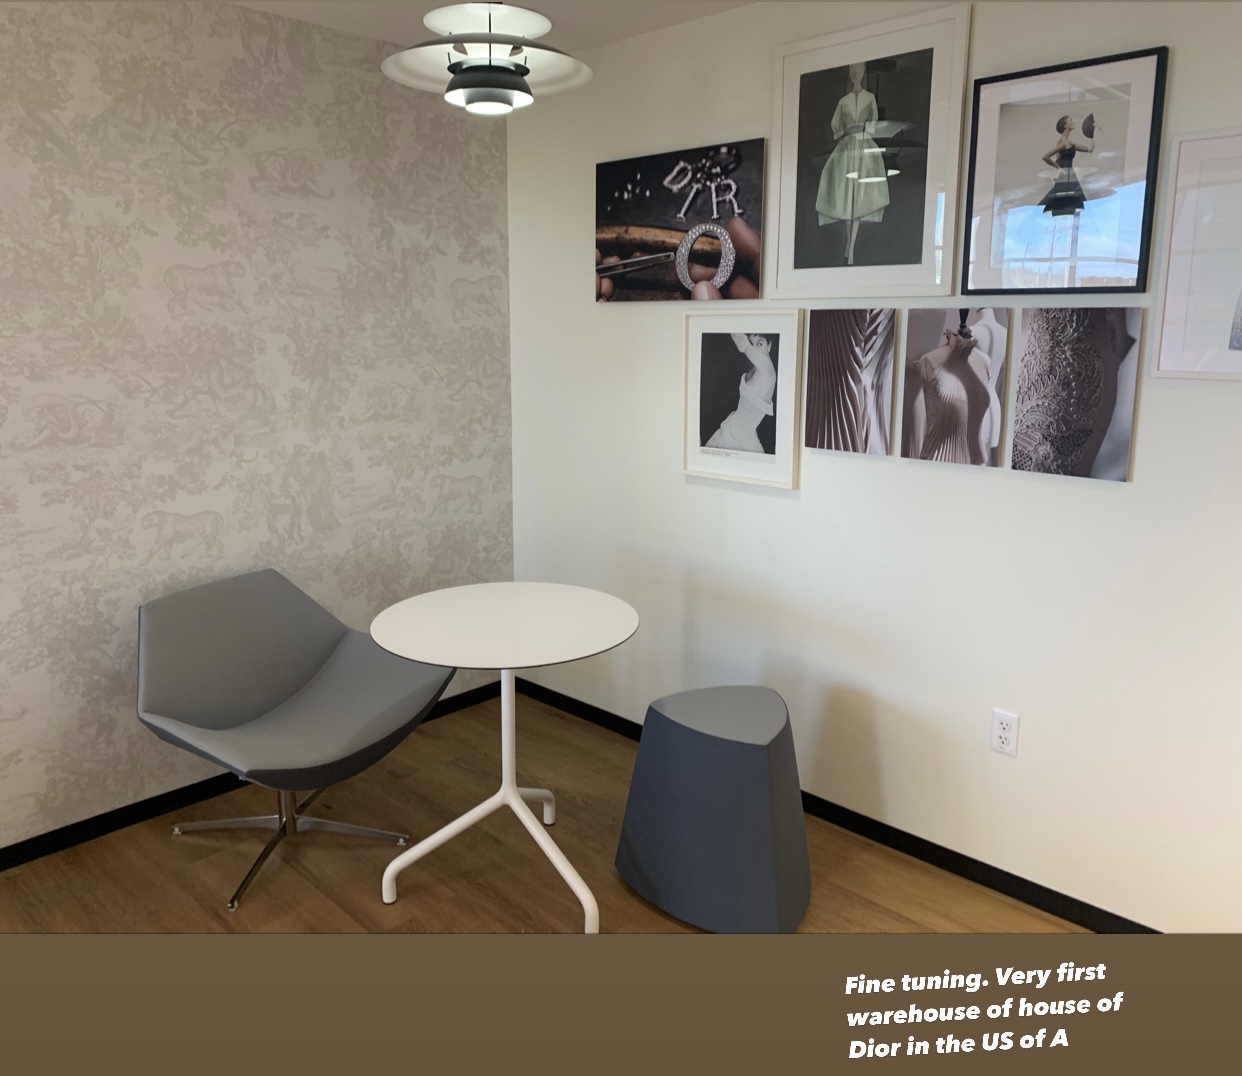
Dior meeting corner with toile wallpaper and framed archive photography
Fine tuning the meeting corner — toile wallpaper and framed archive photography.
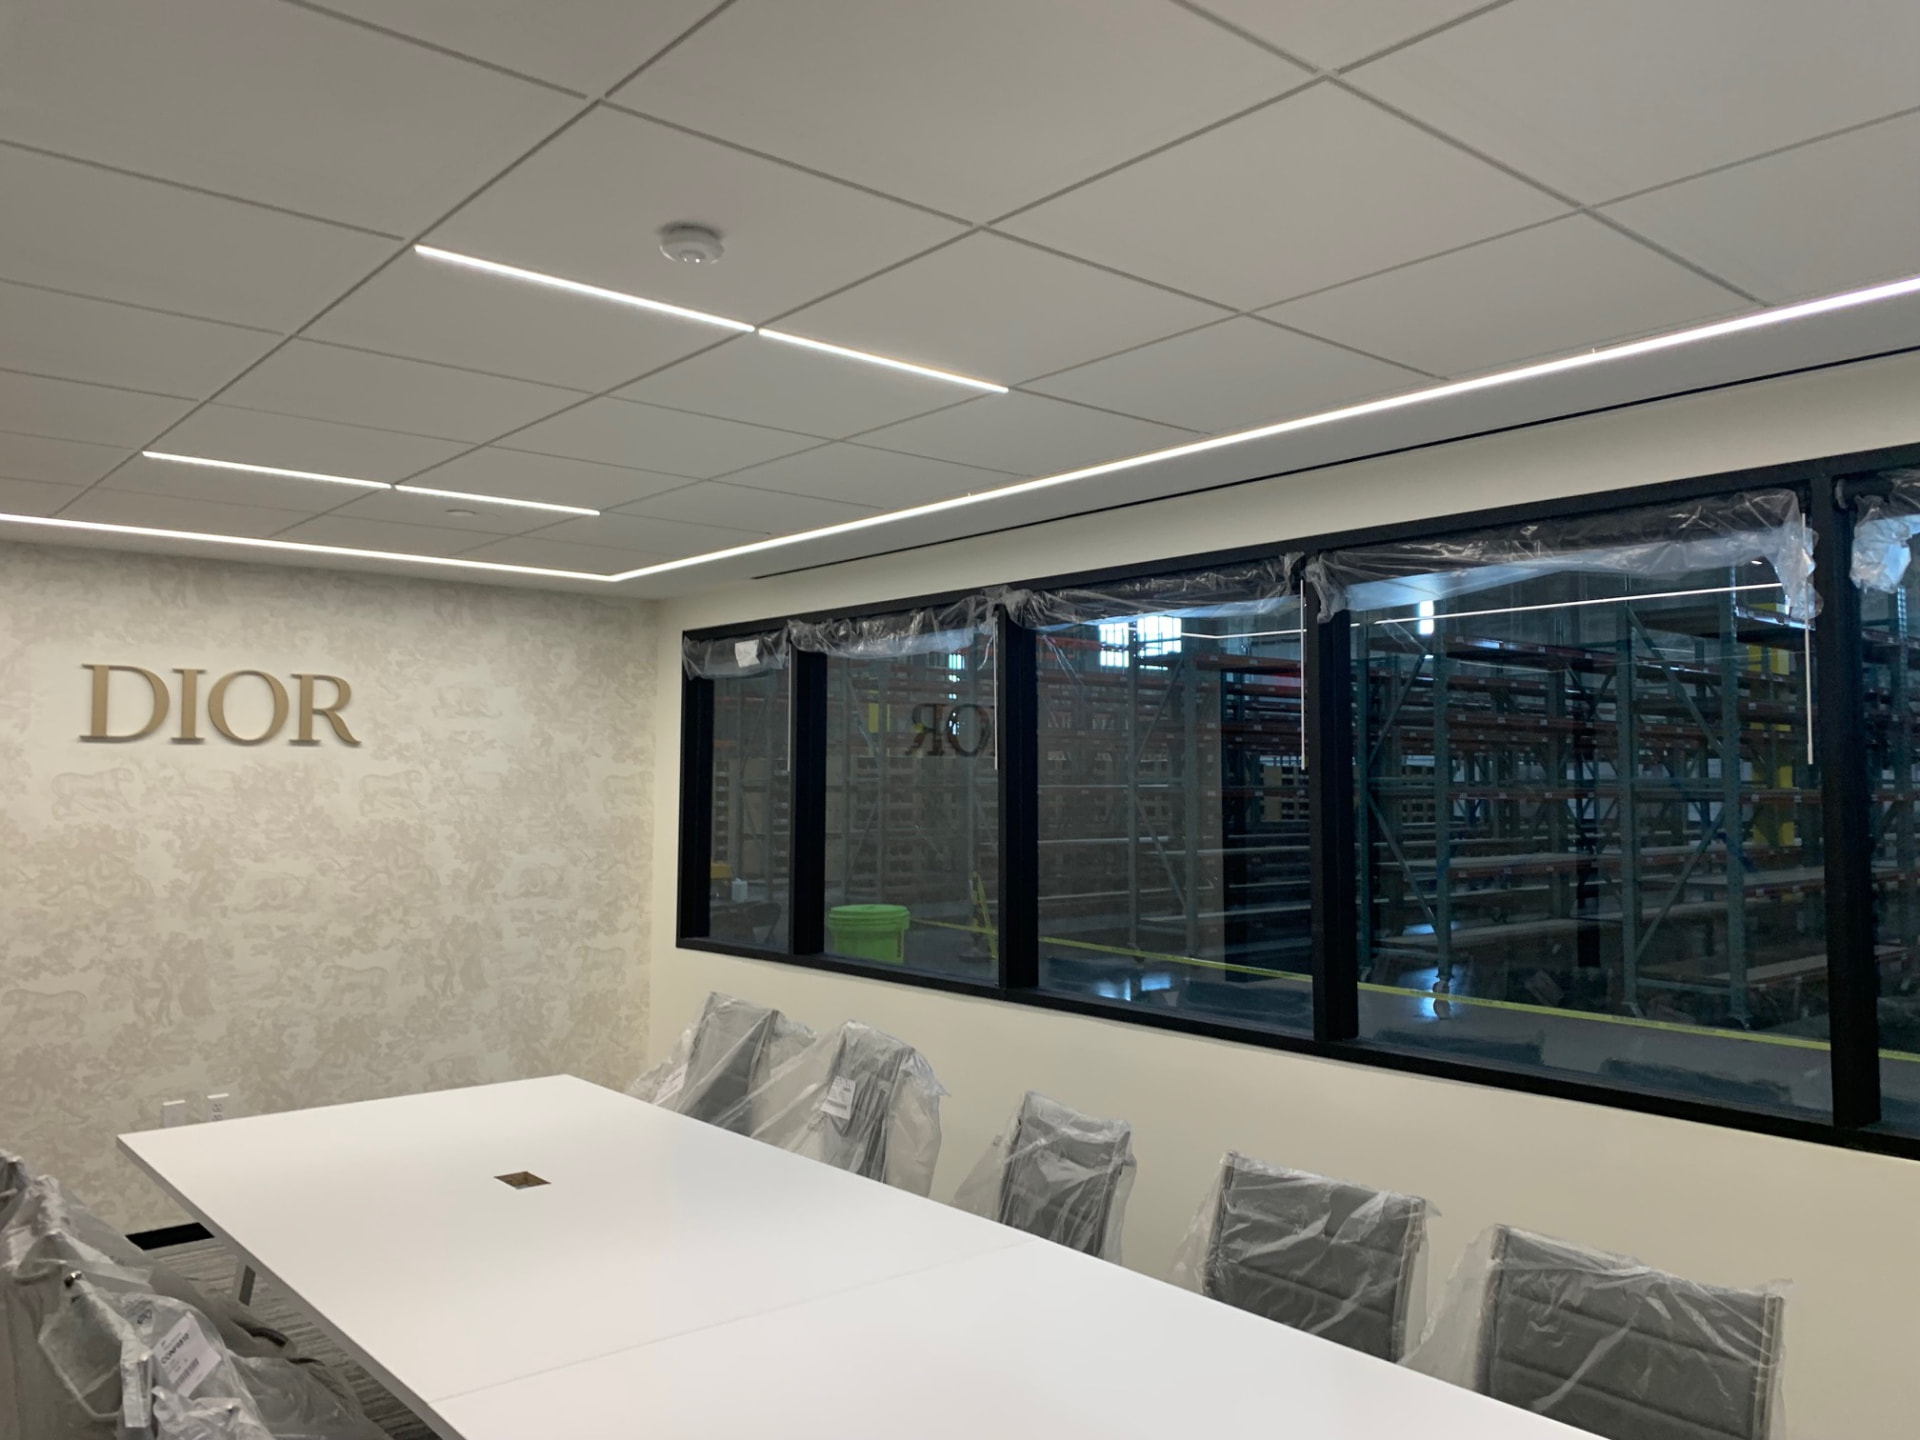
Dior boardroom overlooking the warehouse floor
Boardroom, glazed onto the warehouse floor.
Dior project concept board with references, plans and material samples
Concept board — references, plans and material samples.
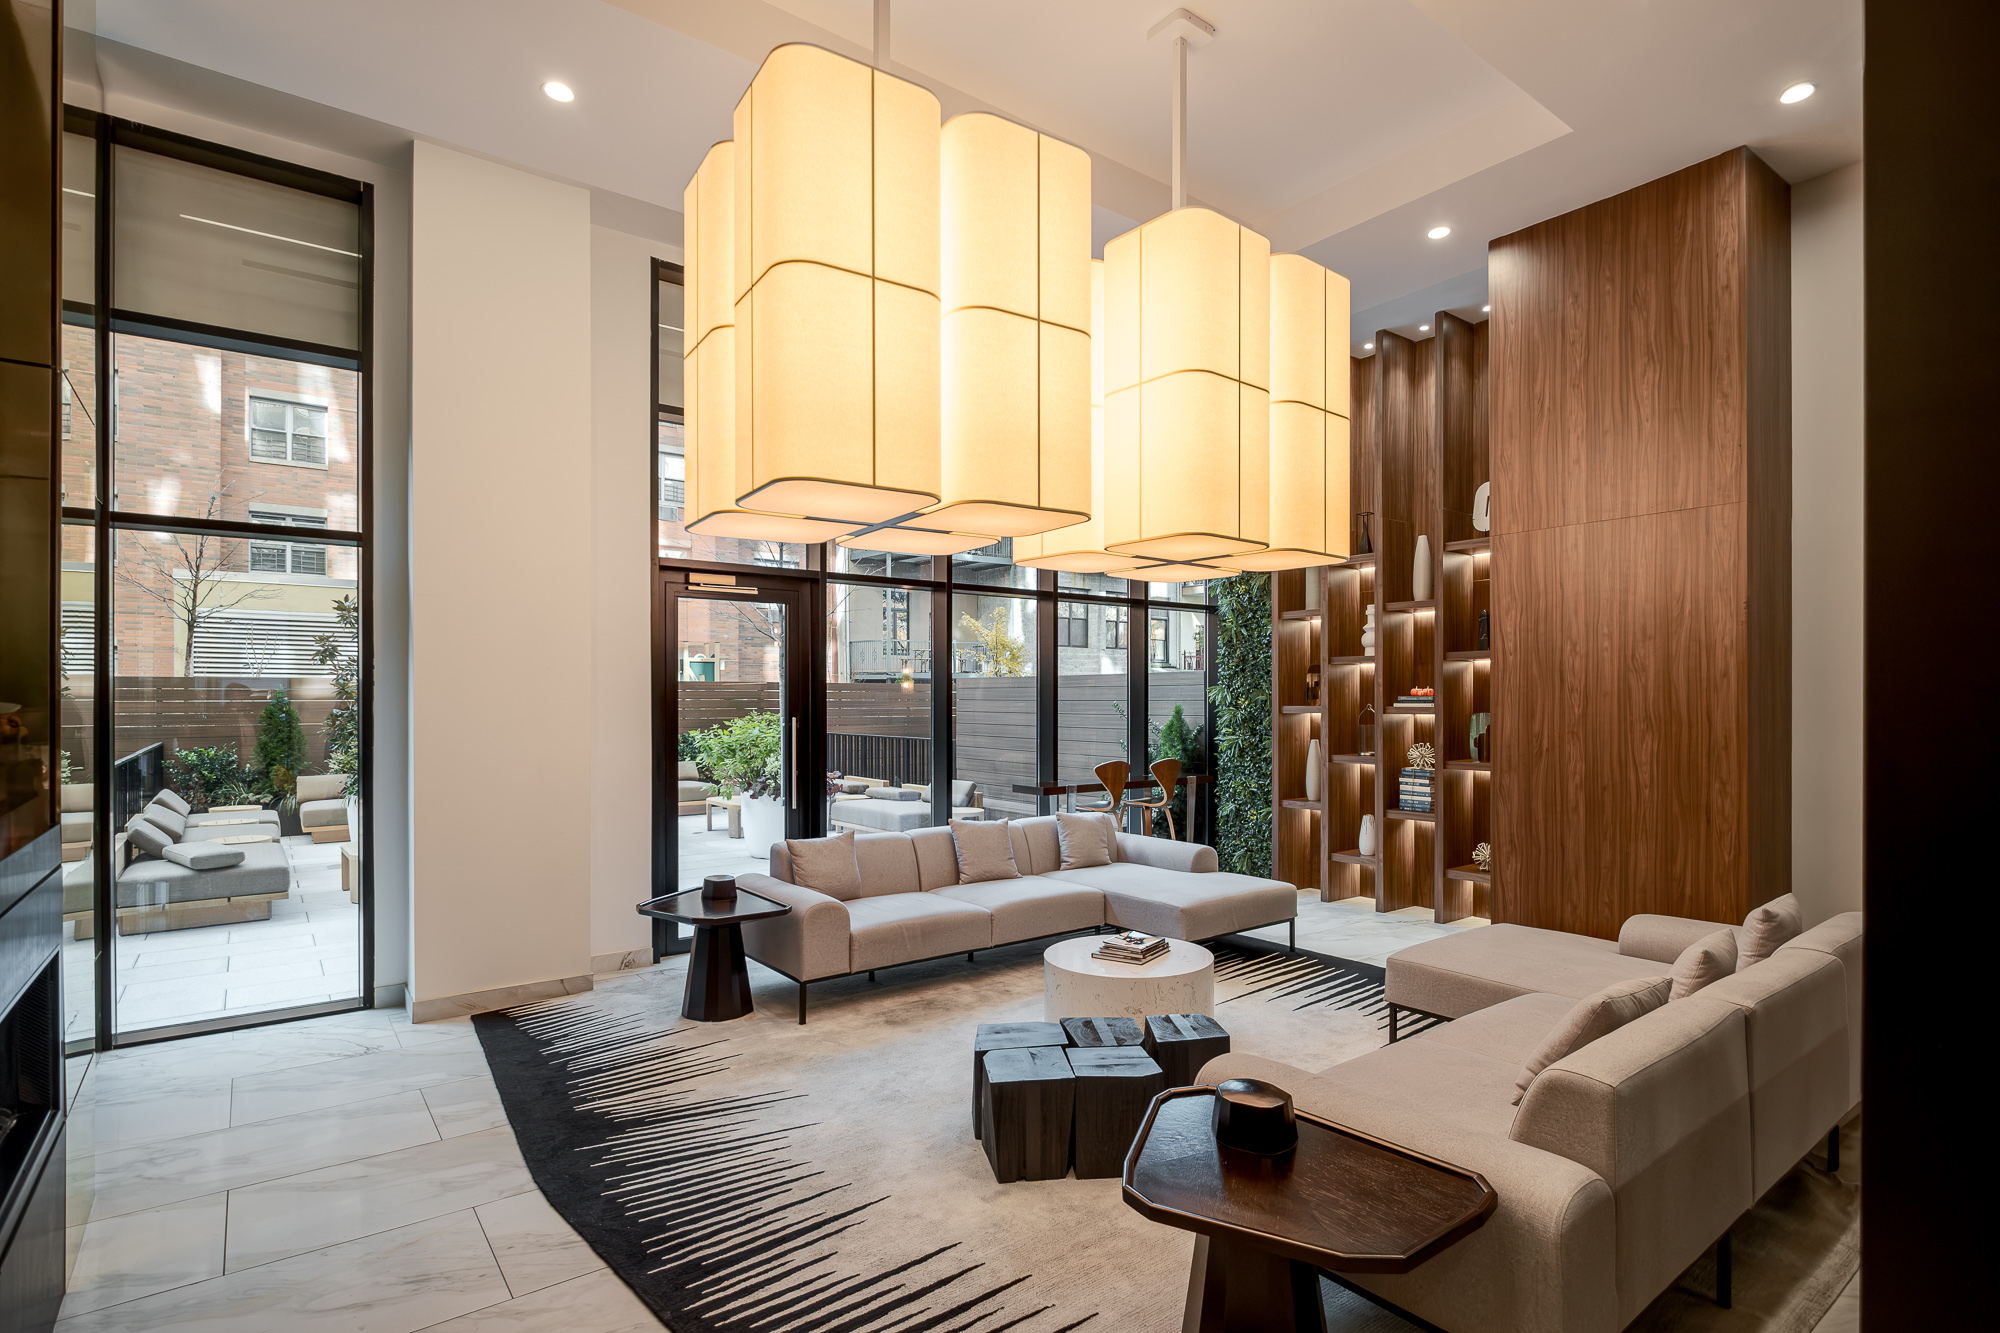
Double-height residents lounge with lantern pendants and walnut library wall

Next project

Douglas Elliman — 124th Street