FREDInteriors
← Index

Rue de Moscou, Paris

ResidentialParis, France

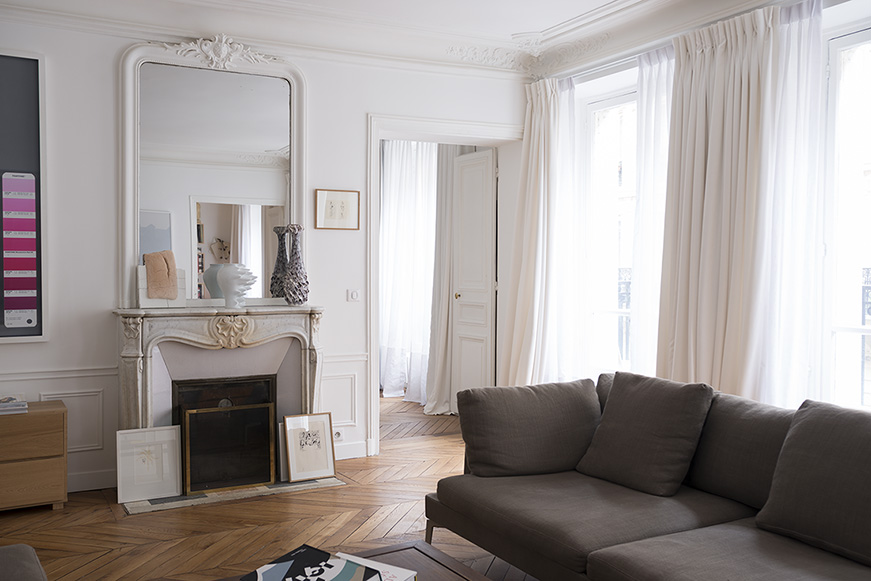
Haussmannian living room with restored marble fireplace, tall mirror and chevron parquet, Paris

Scope

  • Full gut renovation
  • Space planning
  • Bespoke joinery & kitchen
  • Lighting design
  • Art hanging & curation
  • Site supervision

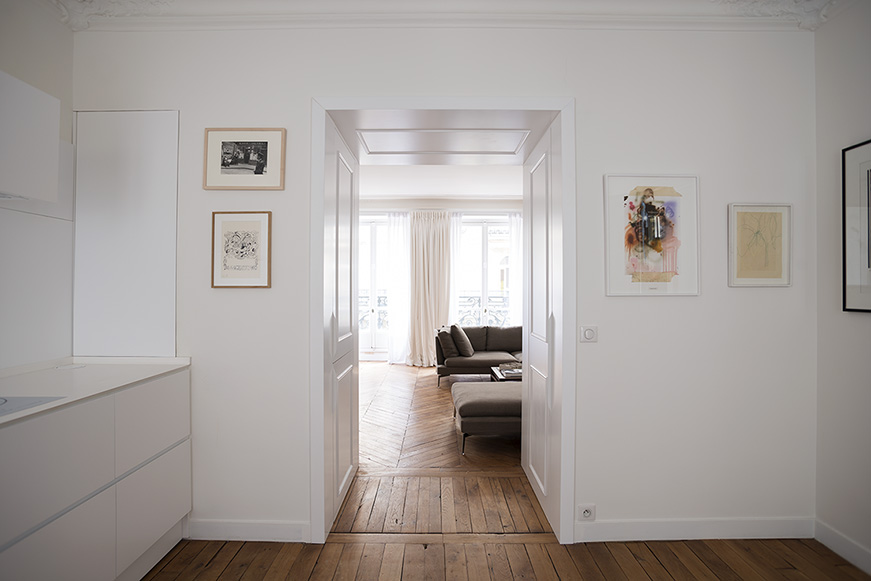
A complete gut renovation of a classic Haussmannian apartment for a very private, high-profile client: the plan stripped back and rebuilt around a long enfilade of light, with chevron parquet, mouldings and marble fireplace restored and set against wholly contemporary insertions — a seamless white kitchen, full-height bespoke joinery, concealed storage and a library wall built for a working collection of art and books.
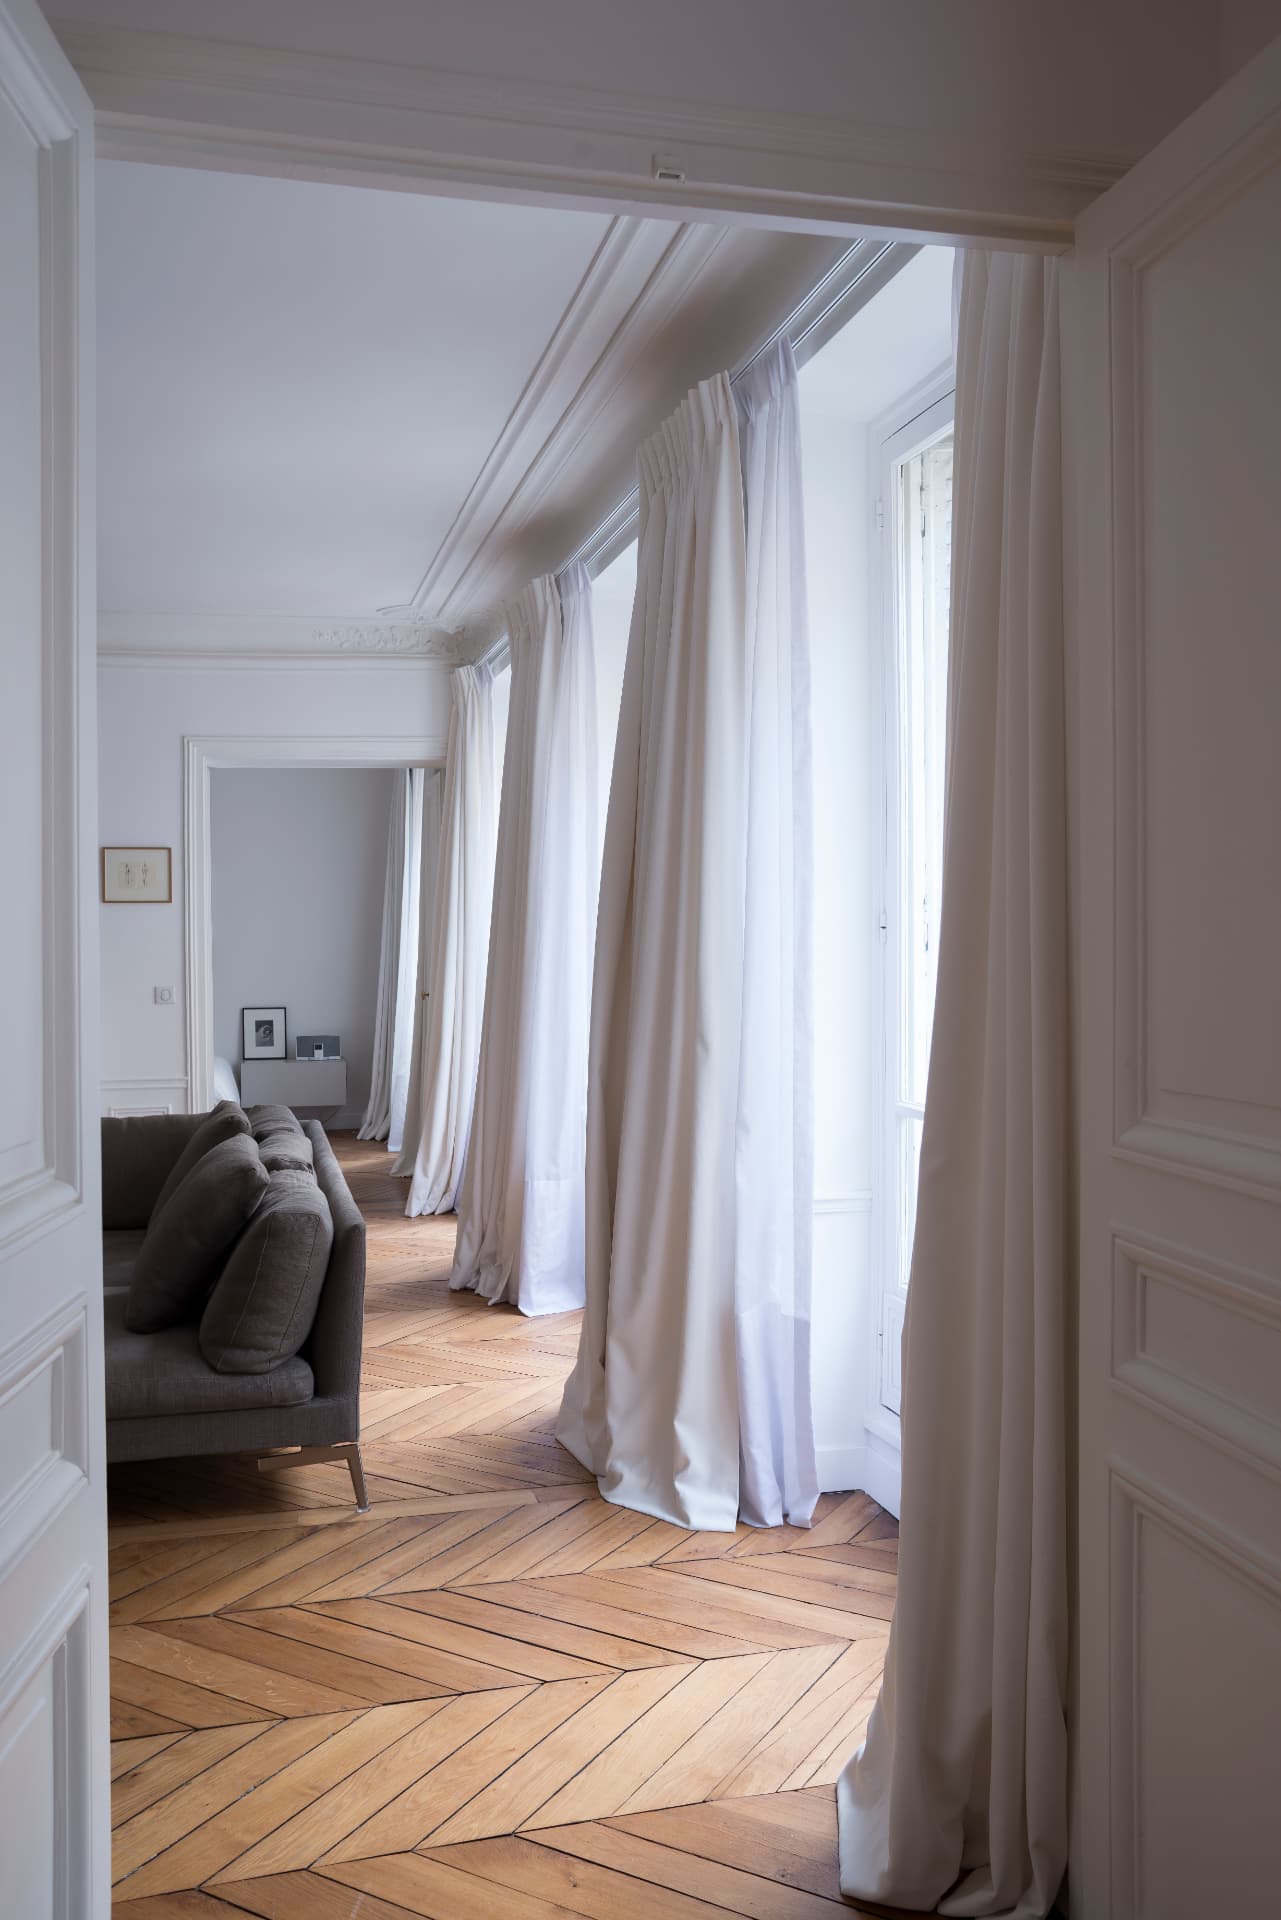
Enfilade of rooms with full-height curtains along tall Parisian windows
The enfilade, reopened along the window wall.
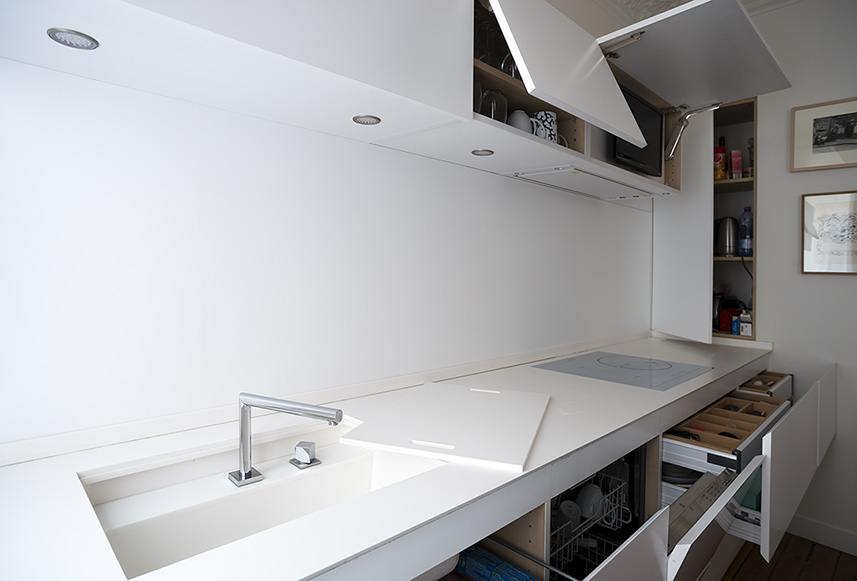
Seamless white kitchen with integrated sink, hob and lift-up cabinetry
Bespoke kitchen — a single continuous surface.
View from the kitchen through double doors to the living room
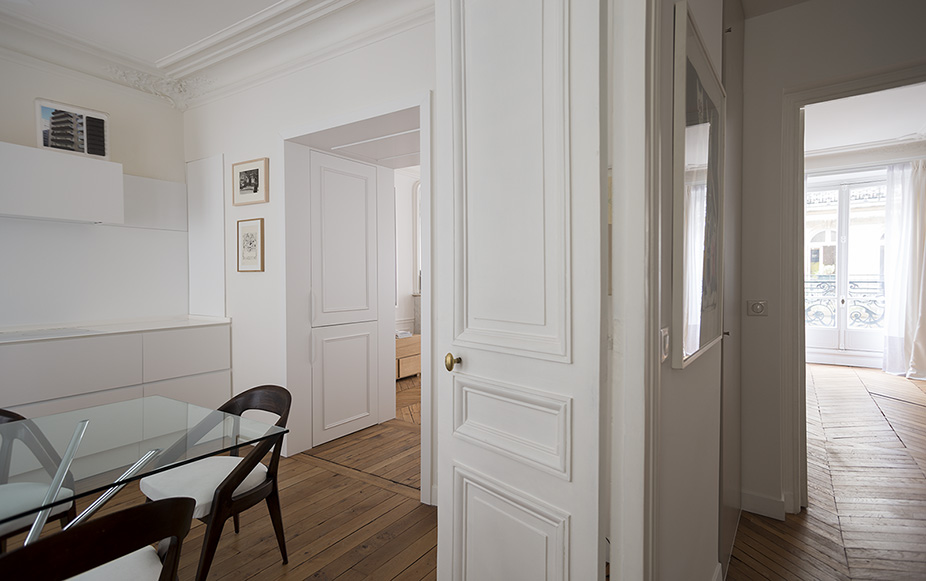
Dining area with glass table and panelled doors opening to the hallway
Dining, held between the kitchen and the entry.
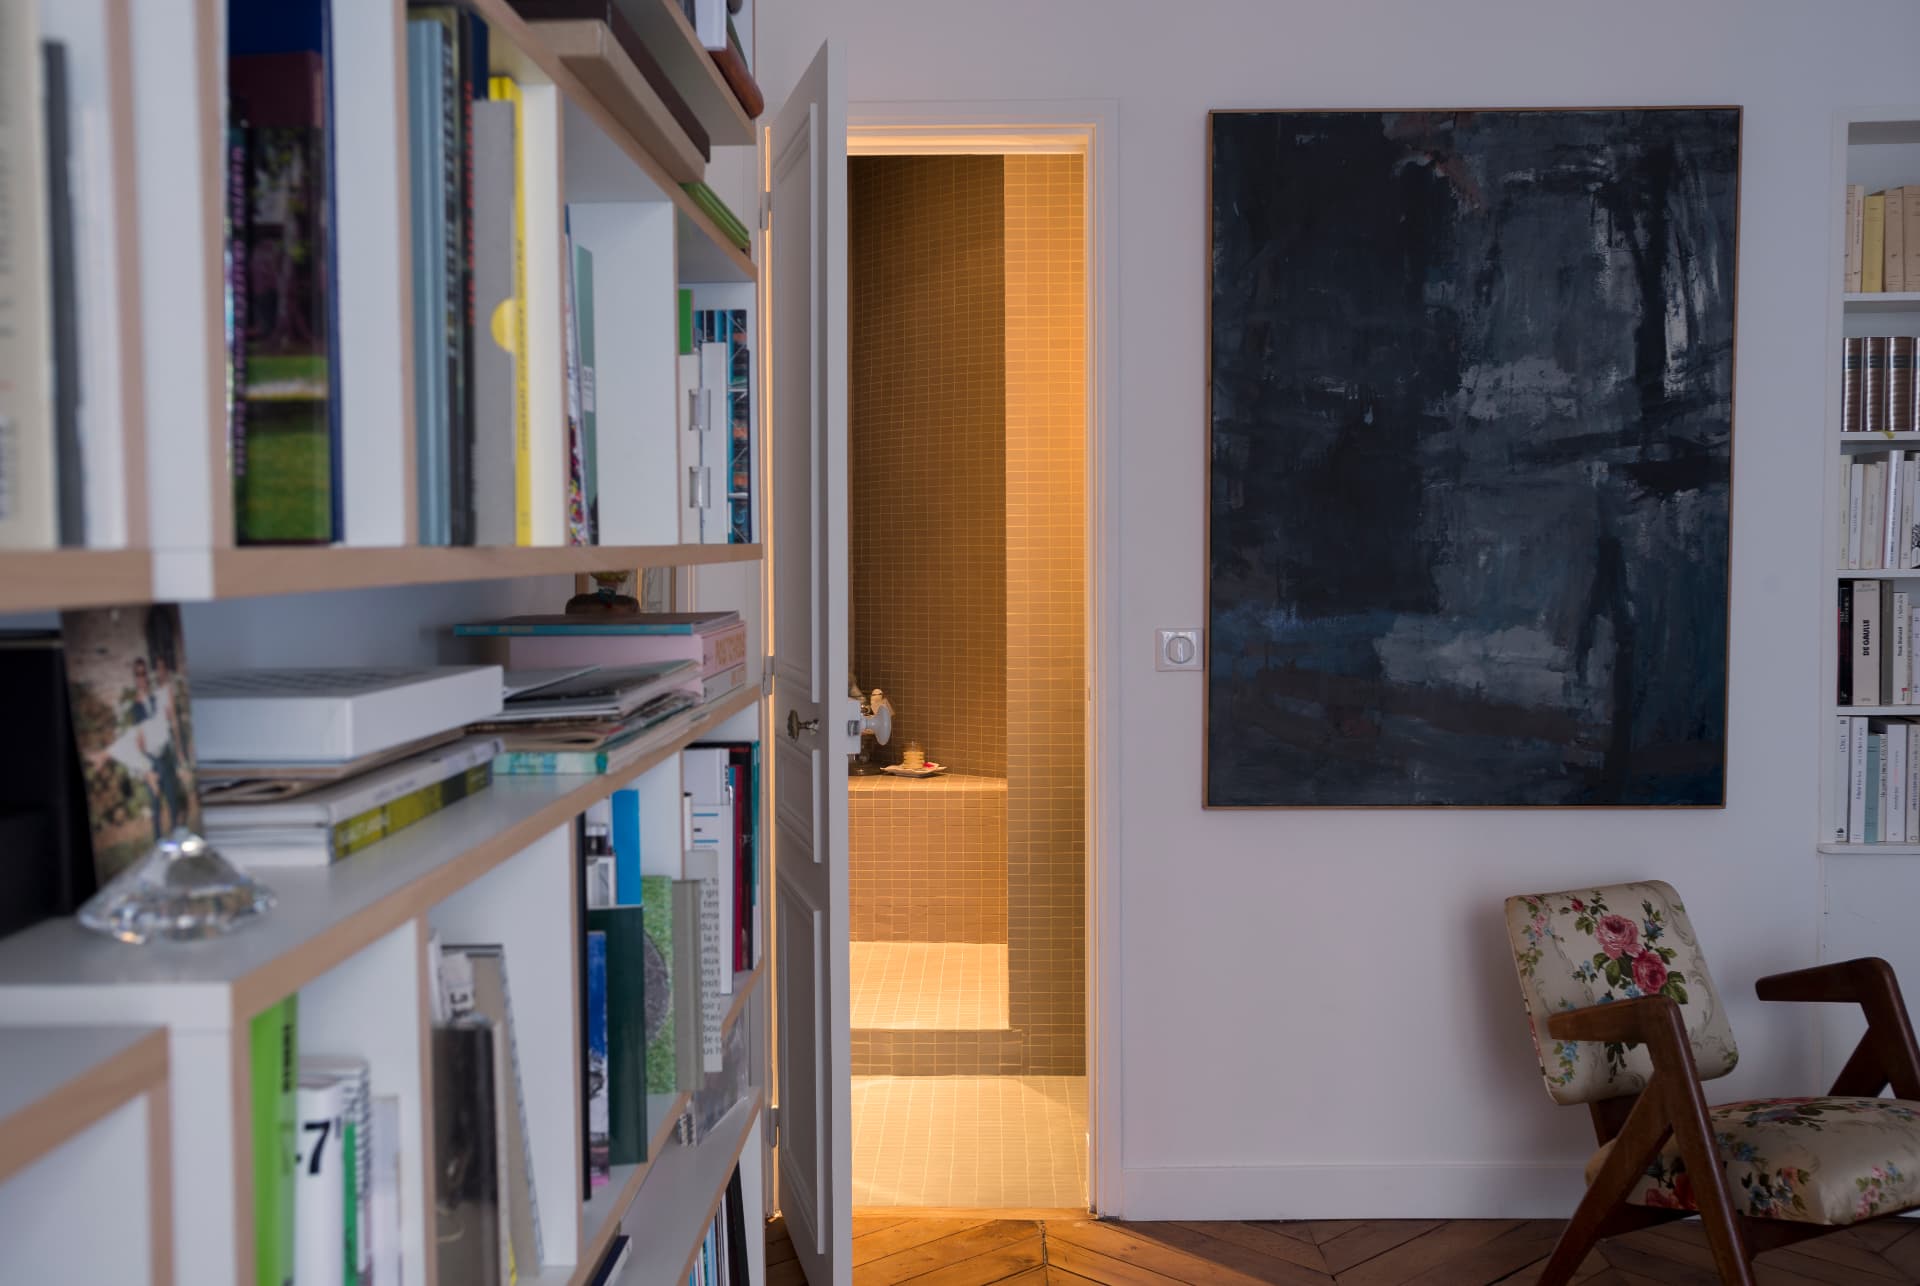
Library wall of books beside a large abstract painting and a lit bathroom beyond
Library wall and the gold-tiled bathroom beyond.
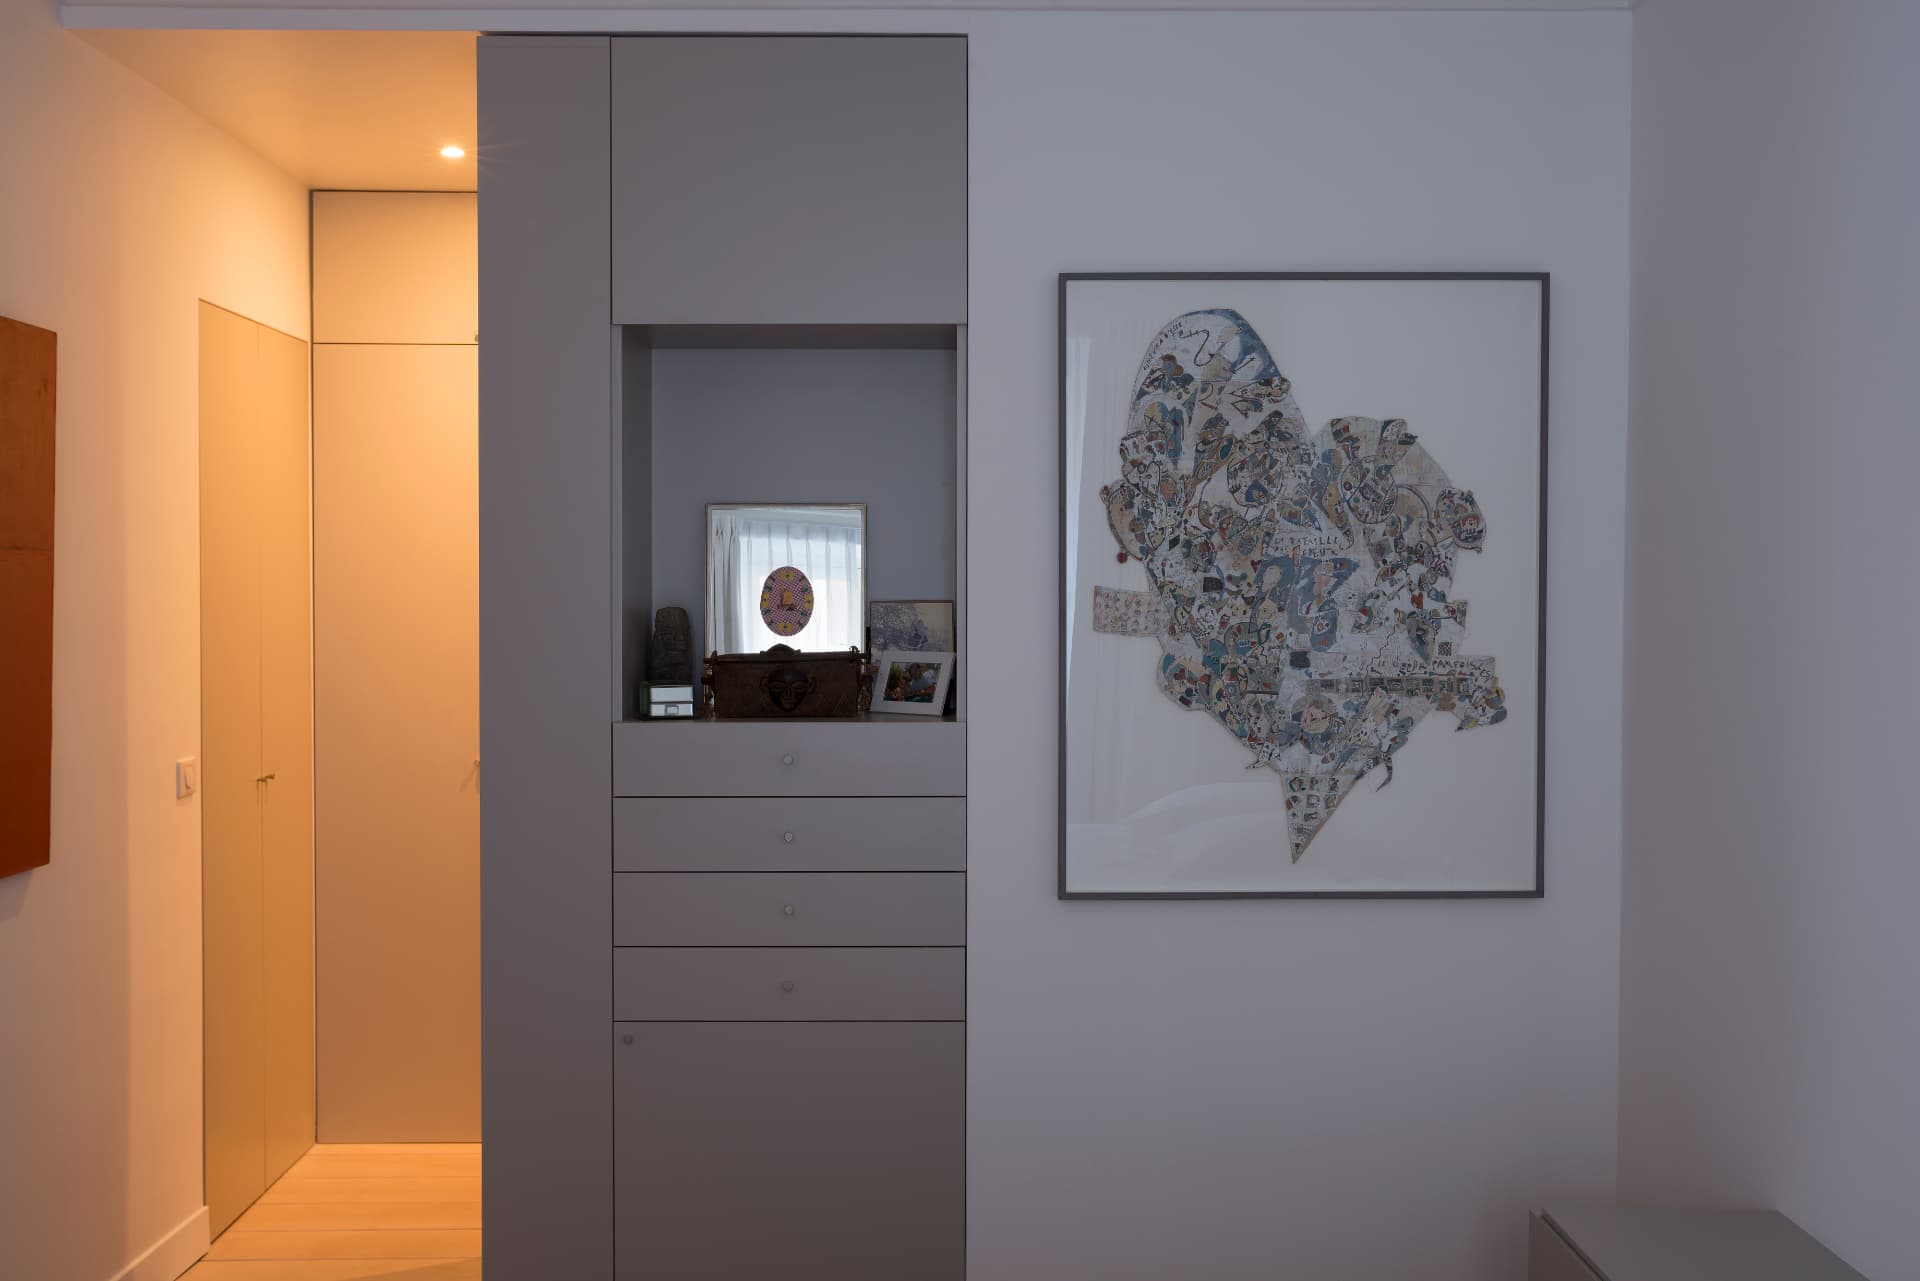
Bespoke grey joinery with niche, drawers and framed contemporary work
Full-height joinery, storage and display in one line.
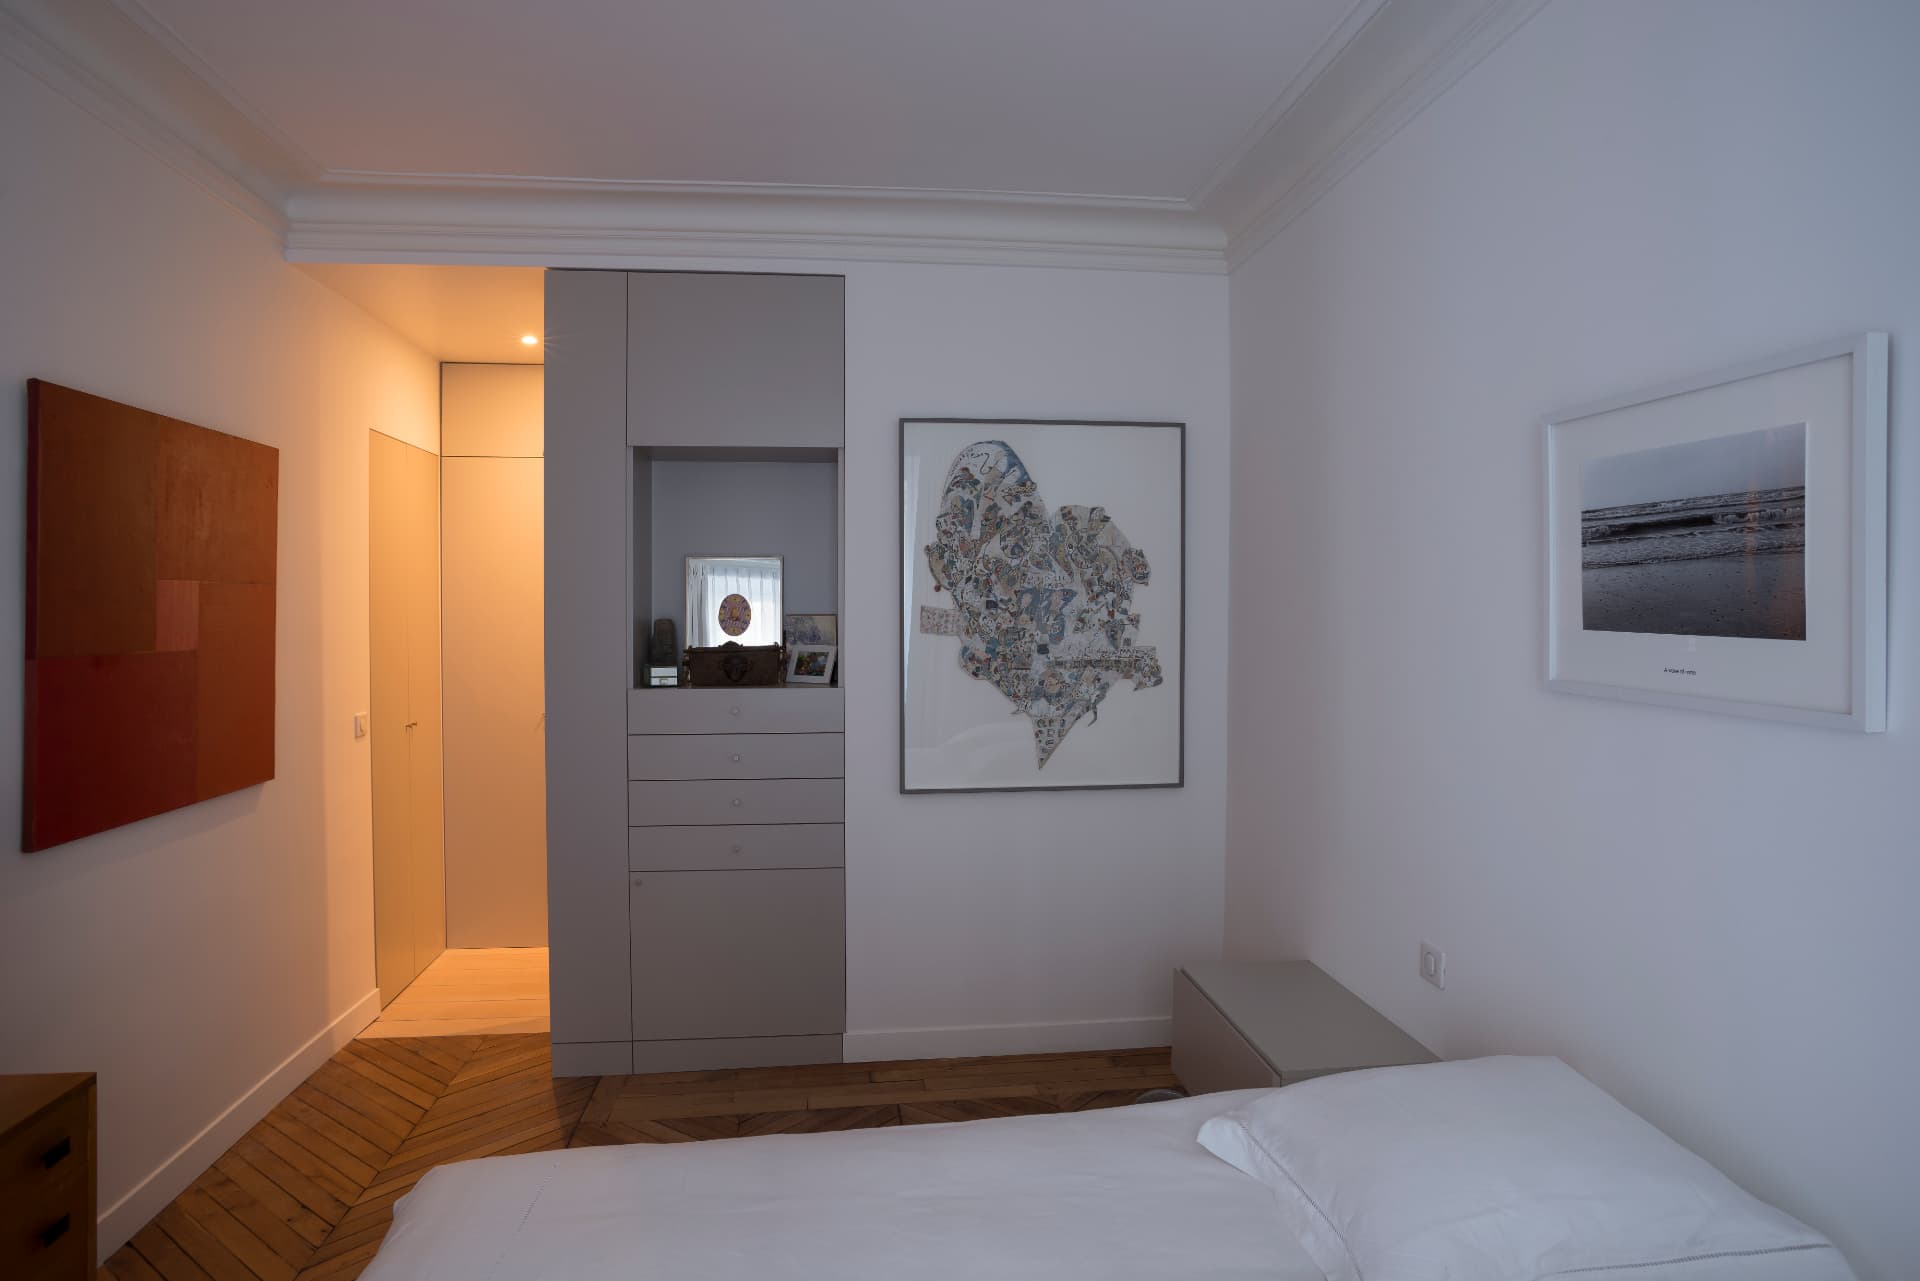
Bedroom with bespoke wardrobe wall, contemporary artworks and chevron parquet
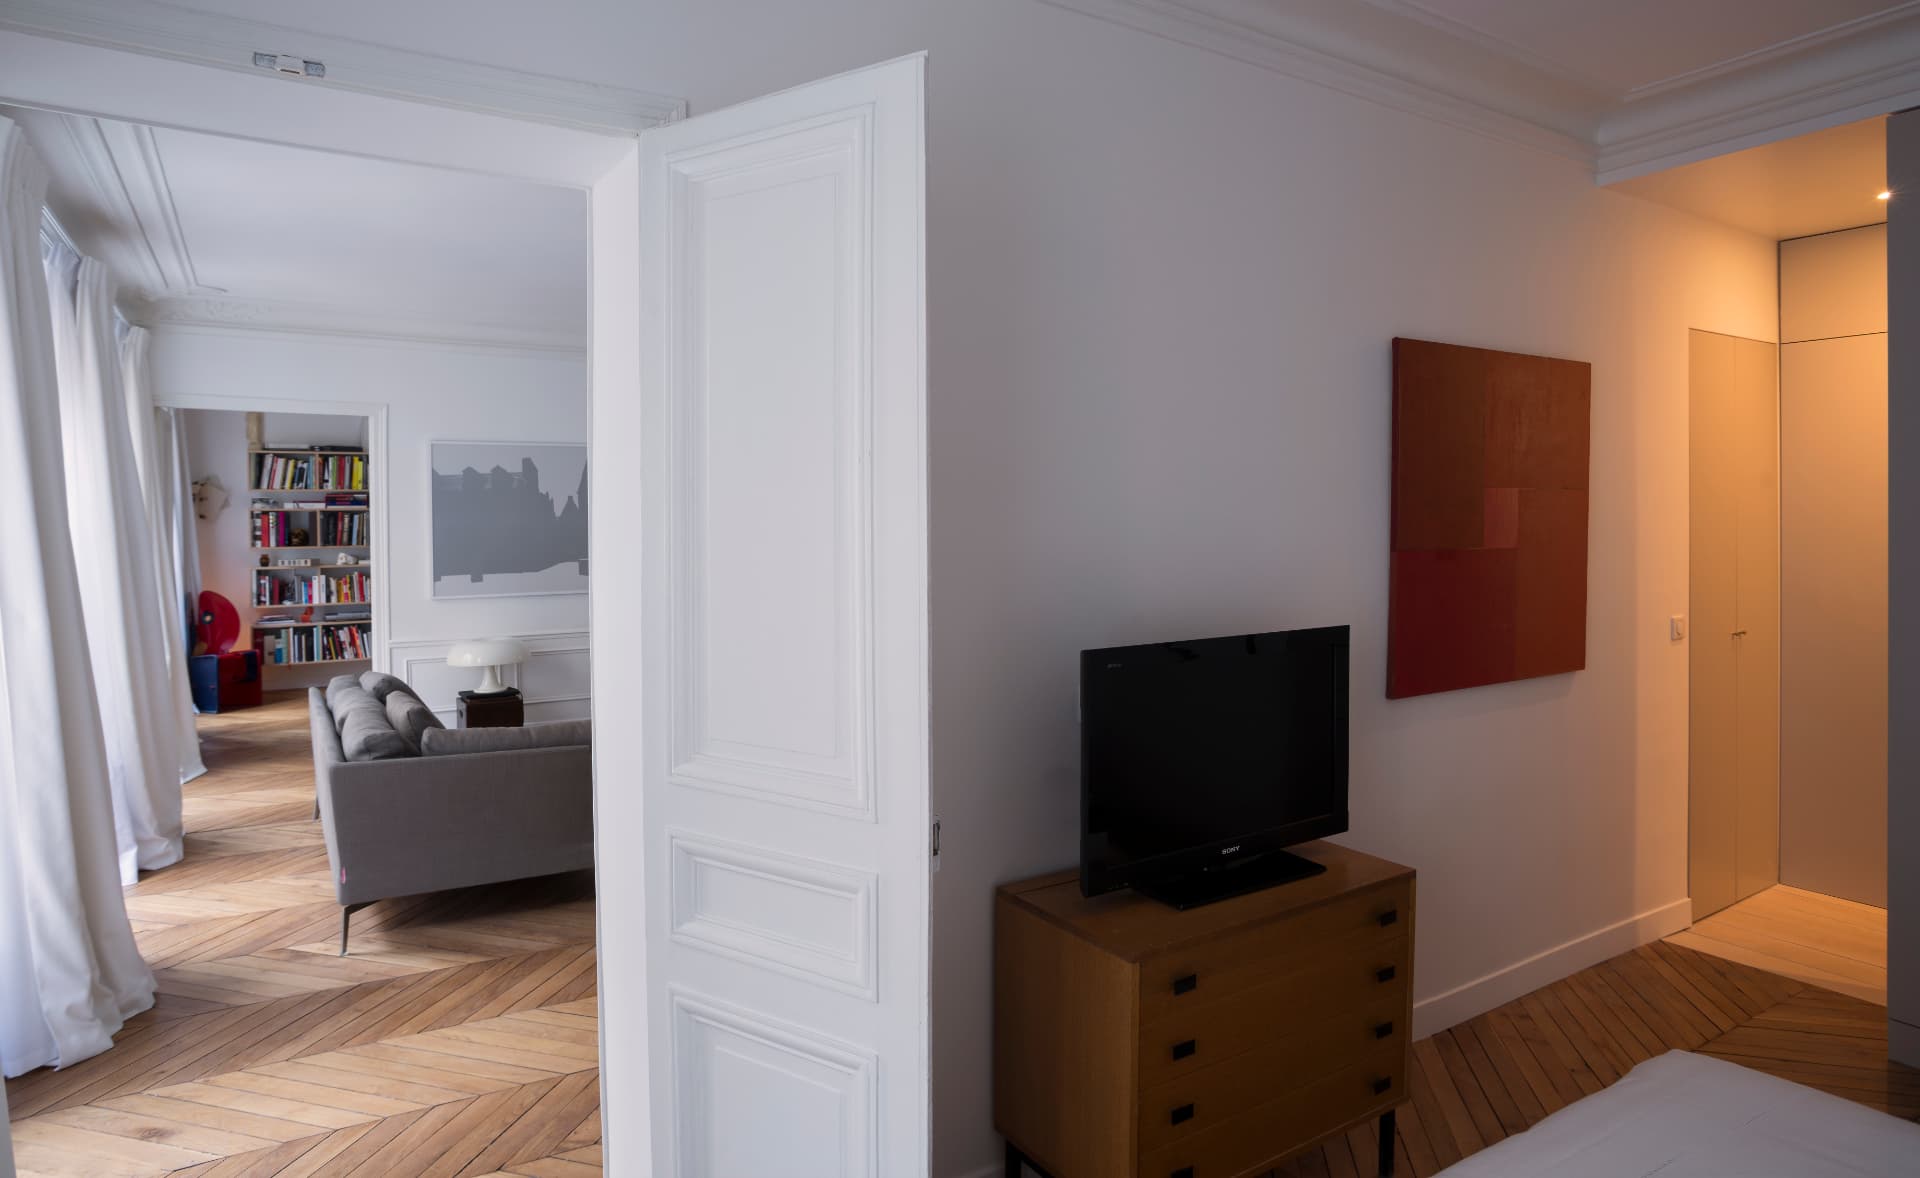
Bedroom looking through double doors into the living room
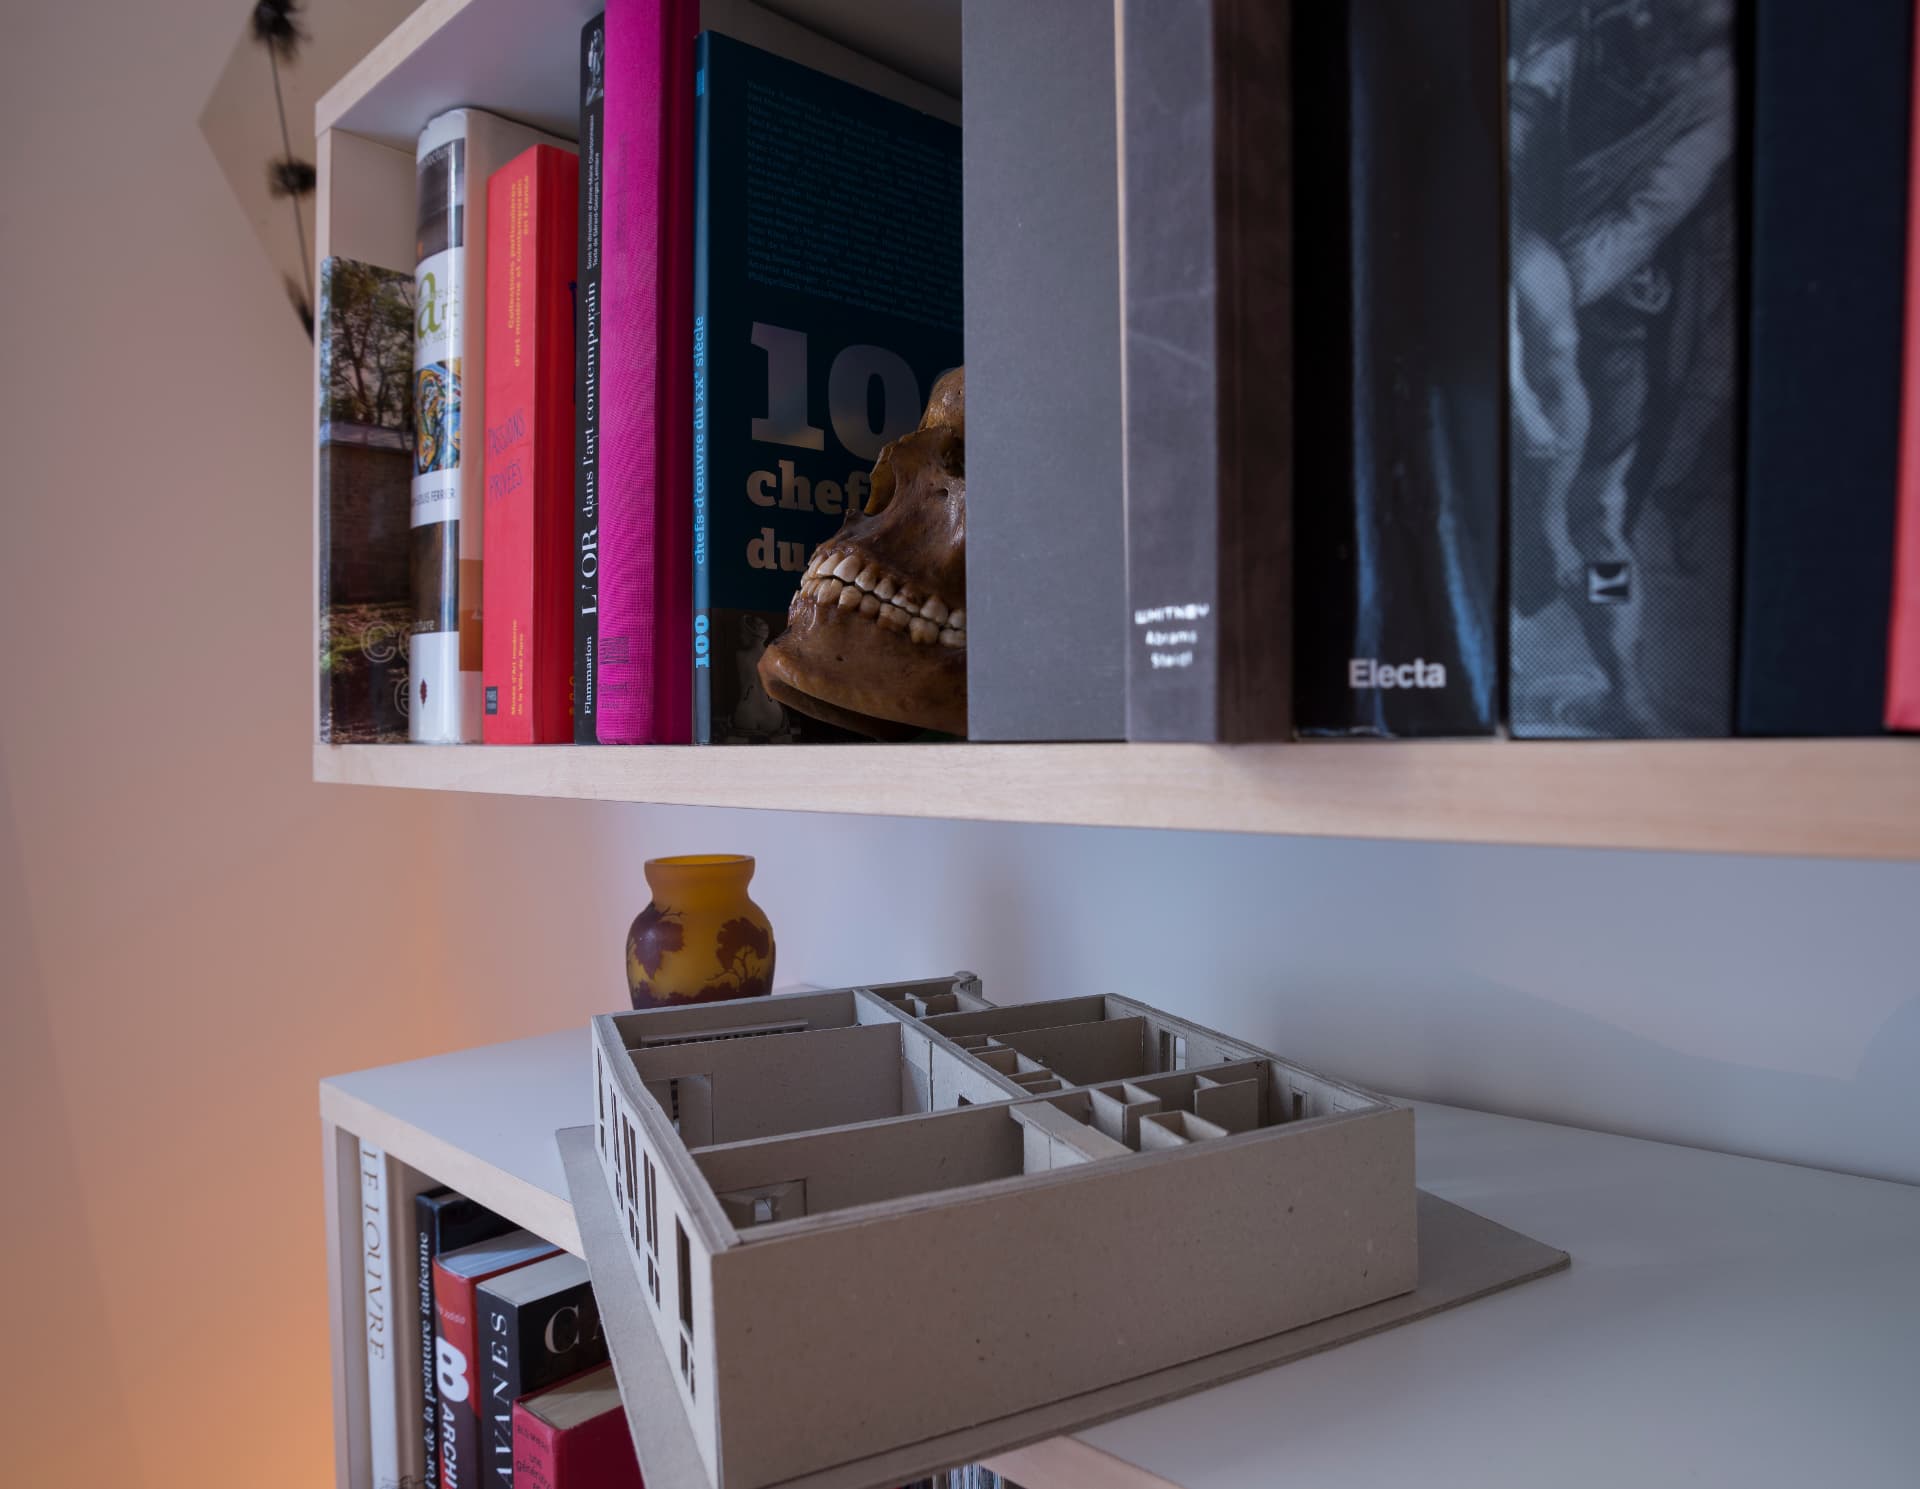
Study model of the apartment plan on a shelf with art books
The study model of the new plan.
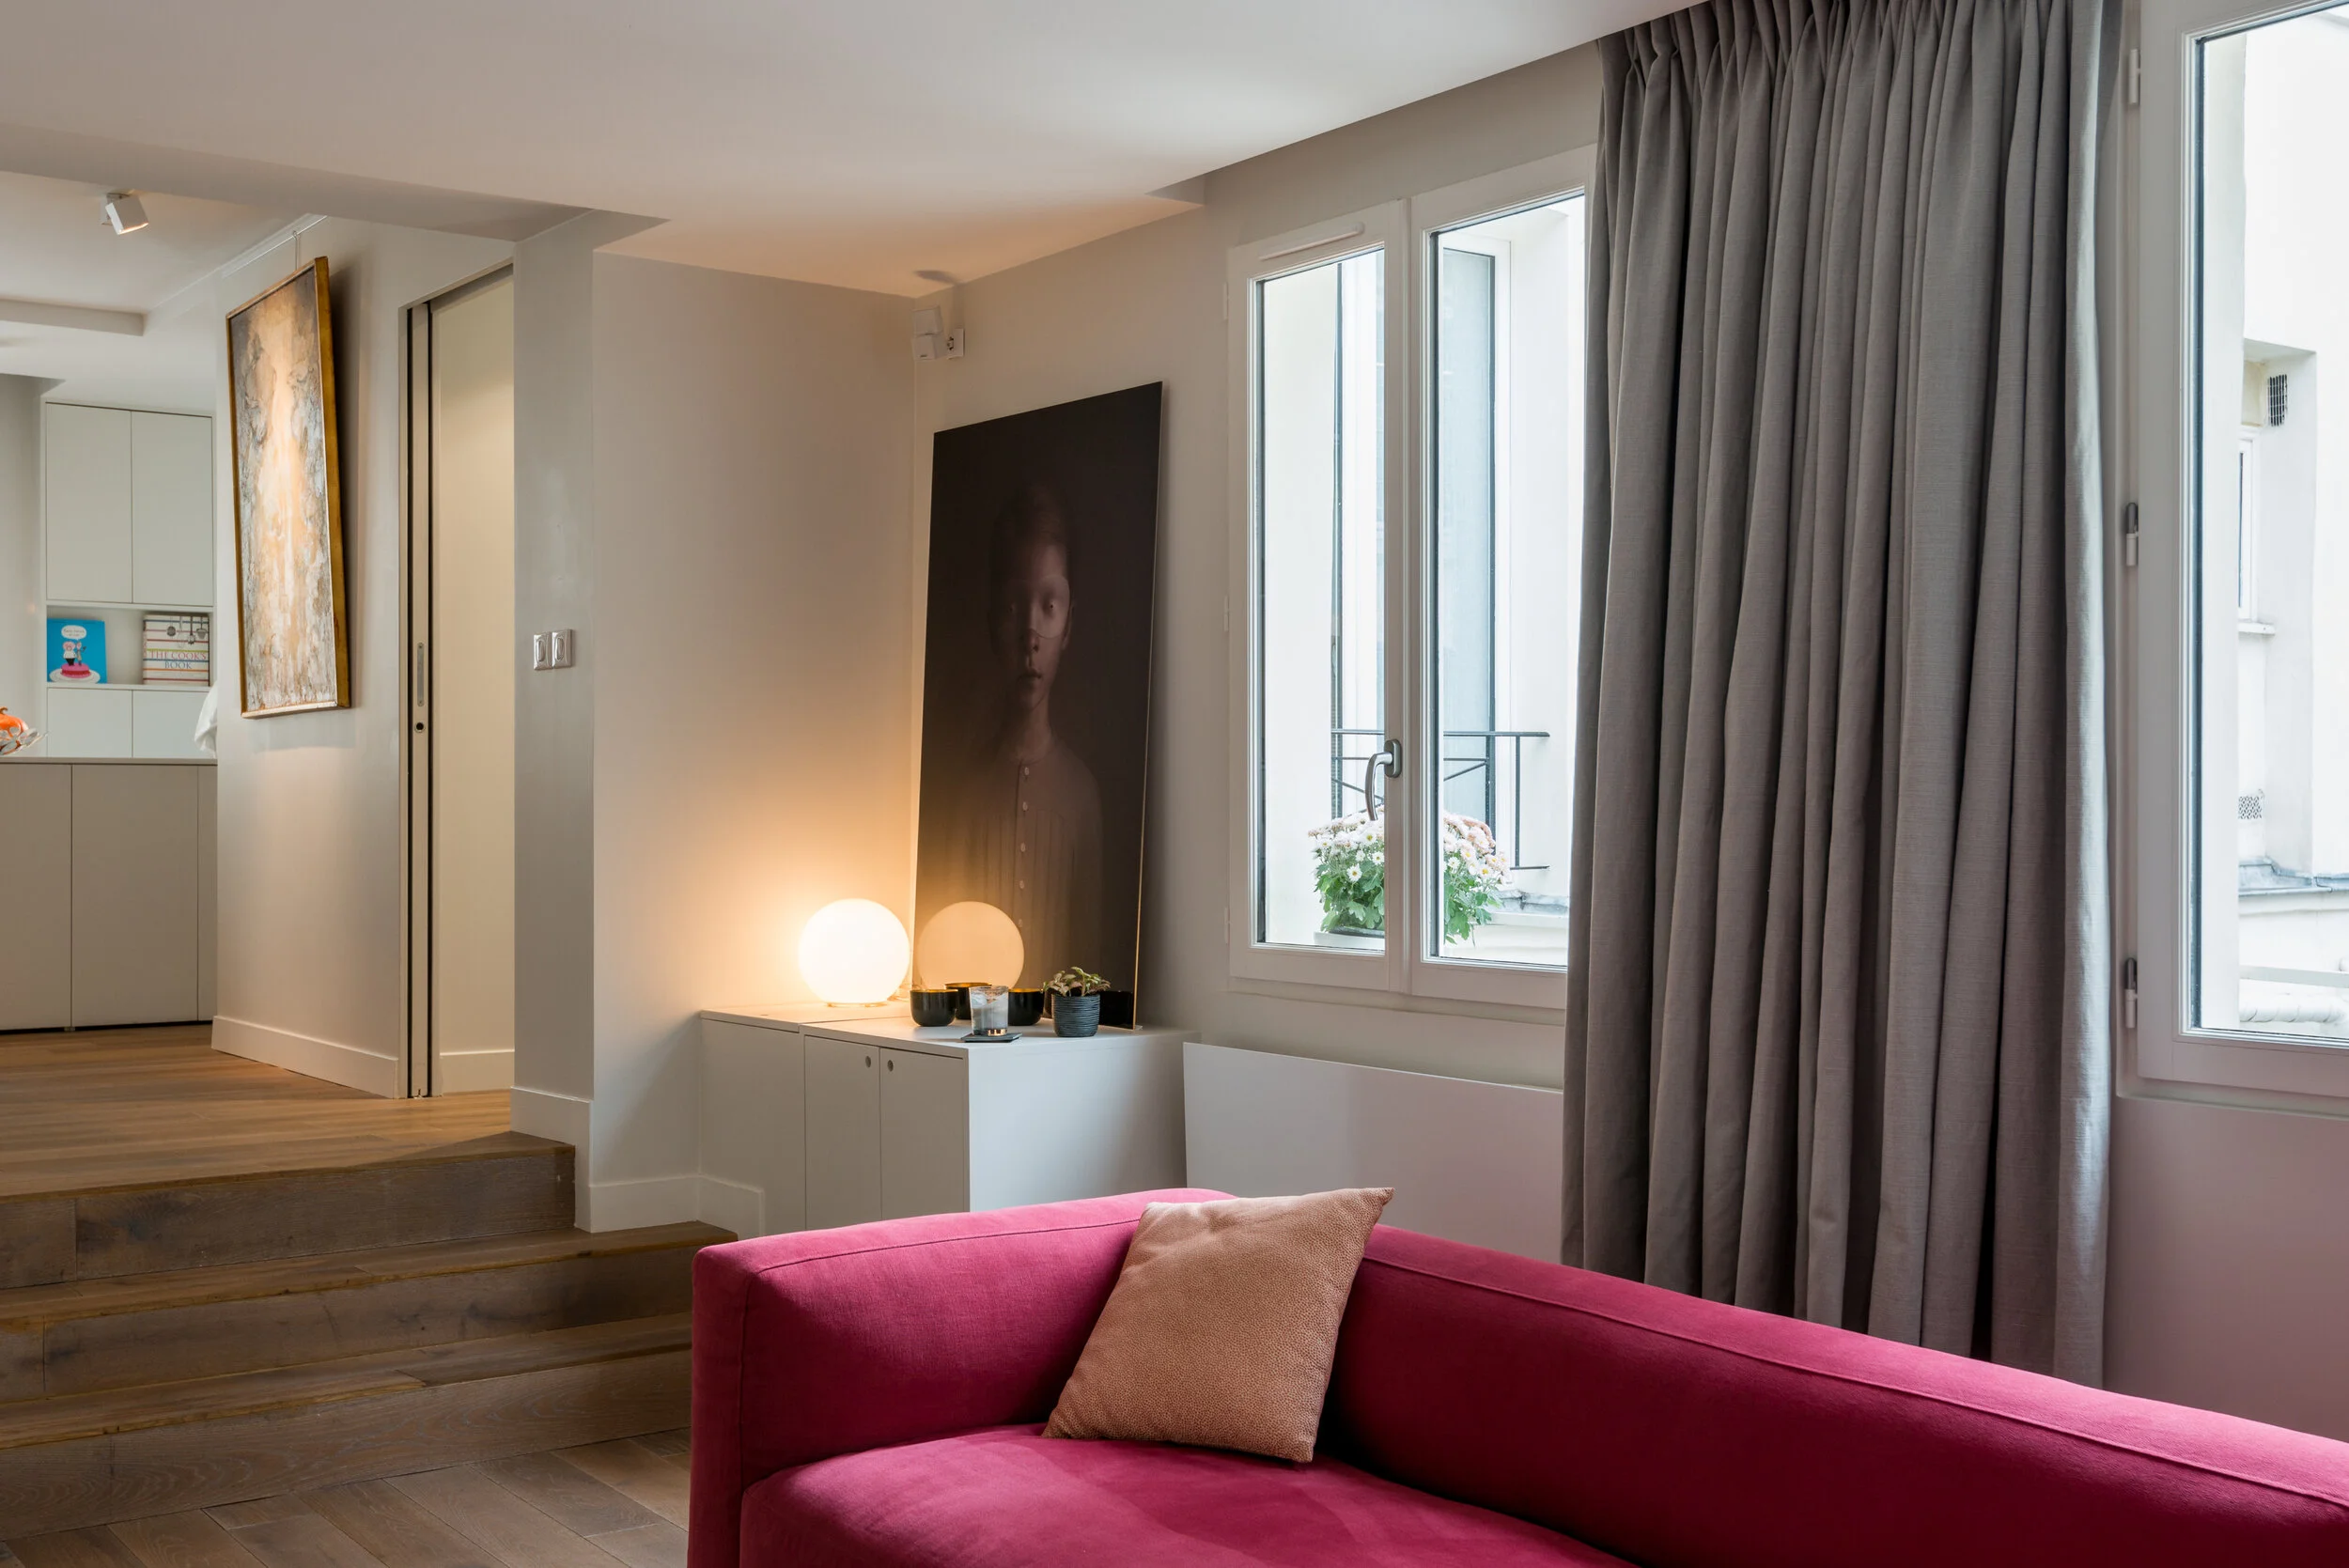
Living room with a raspberry sofa and a large portrait canvas leaning by the window, Rue de Turin

Next project

Rue de Turin, Paris