FREDInteriors
← Index

Rue de Turin, Paris

ResidentialParis, France

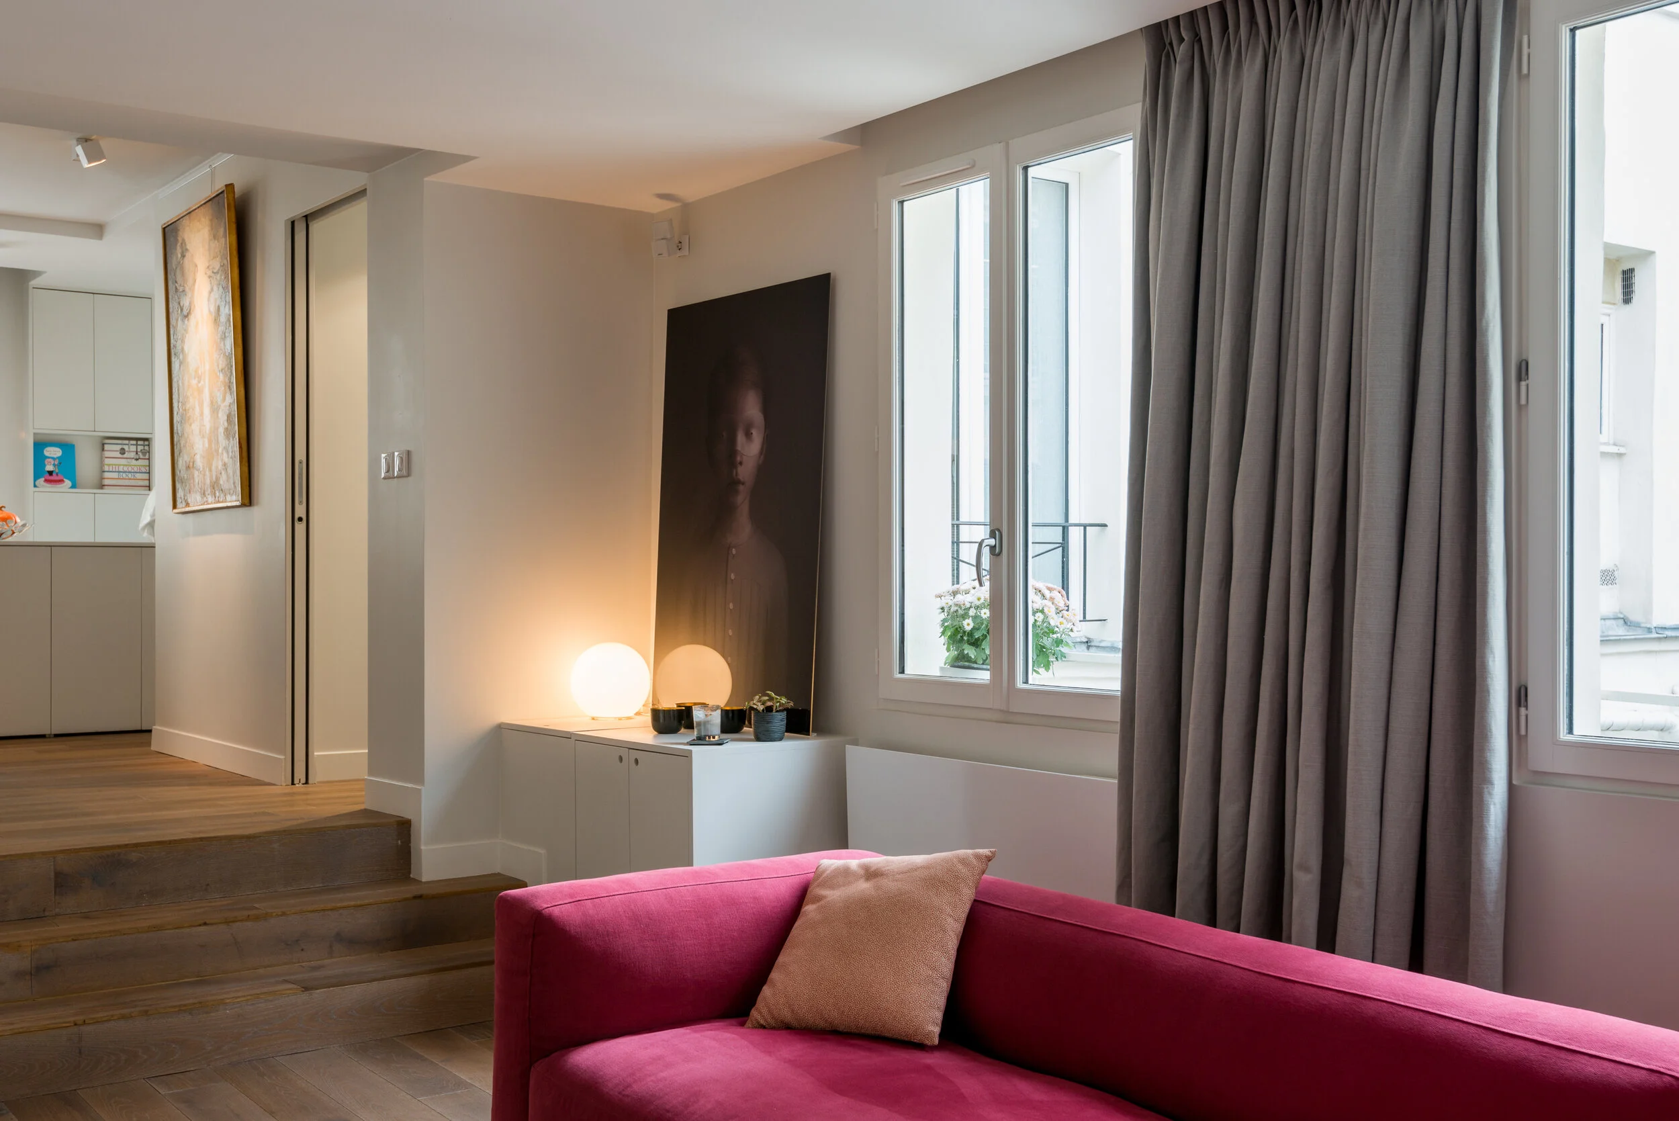
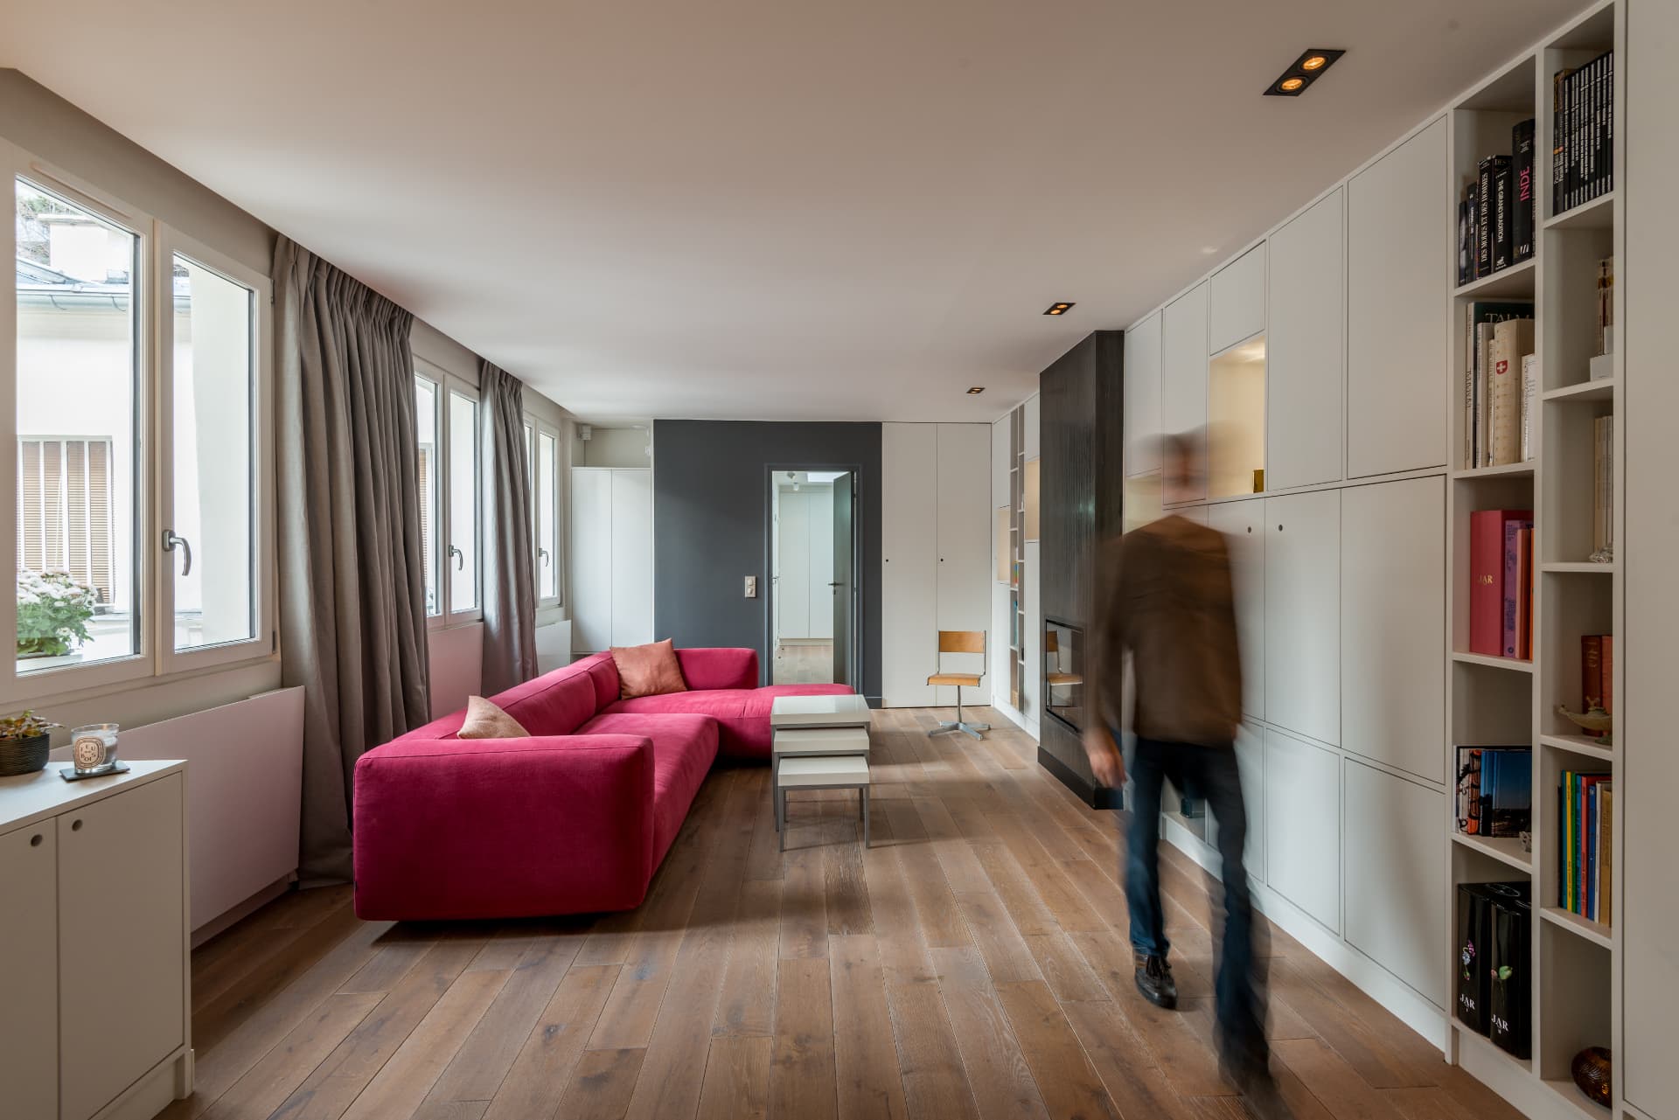
Living room with a raspberry sofa and a large portrait canvas leaning by the window, Rue de Turin

Scope

  • Full gut renovation
  • Duplex reconfiguration
  • Bespoke joinery & dressing
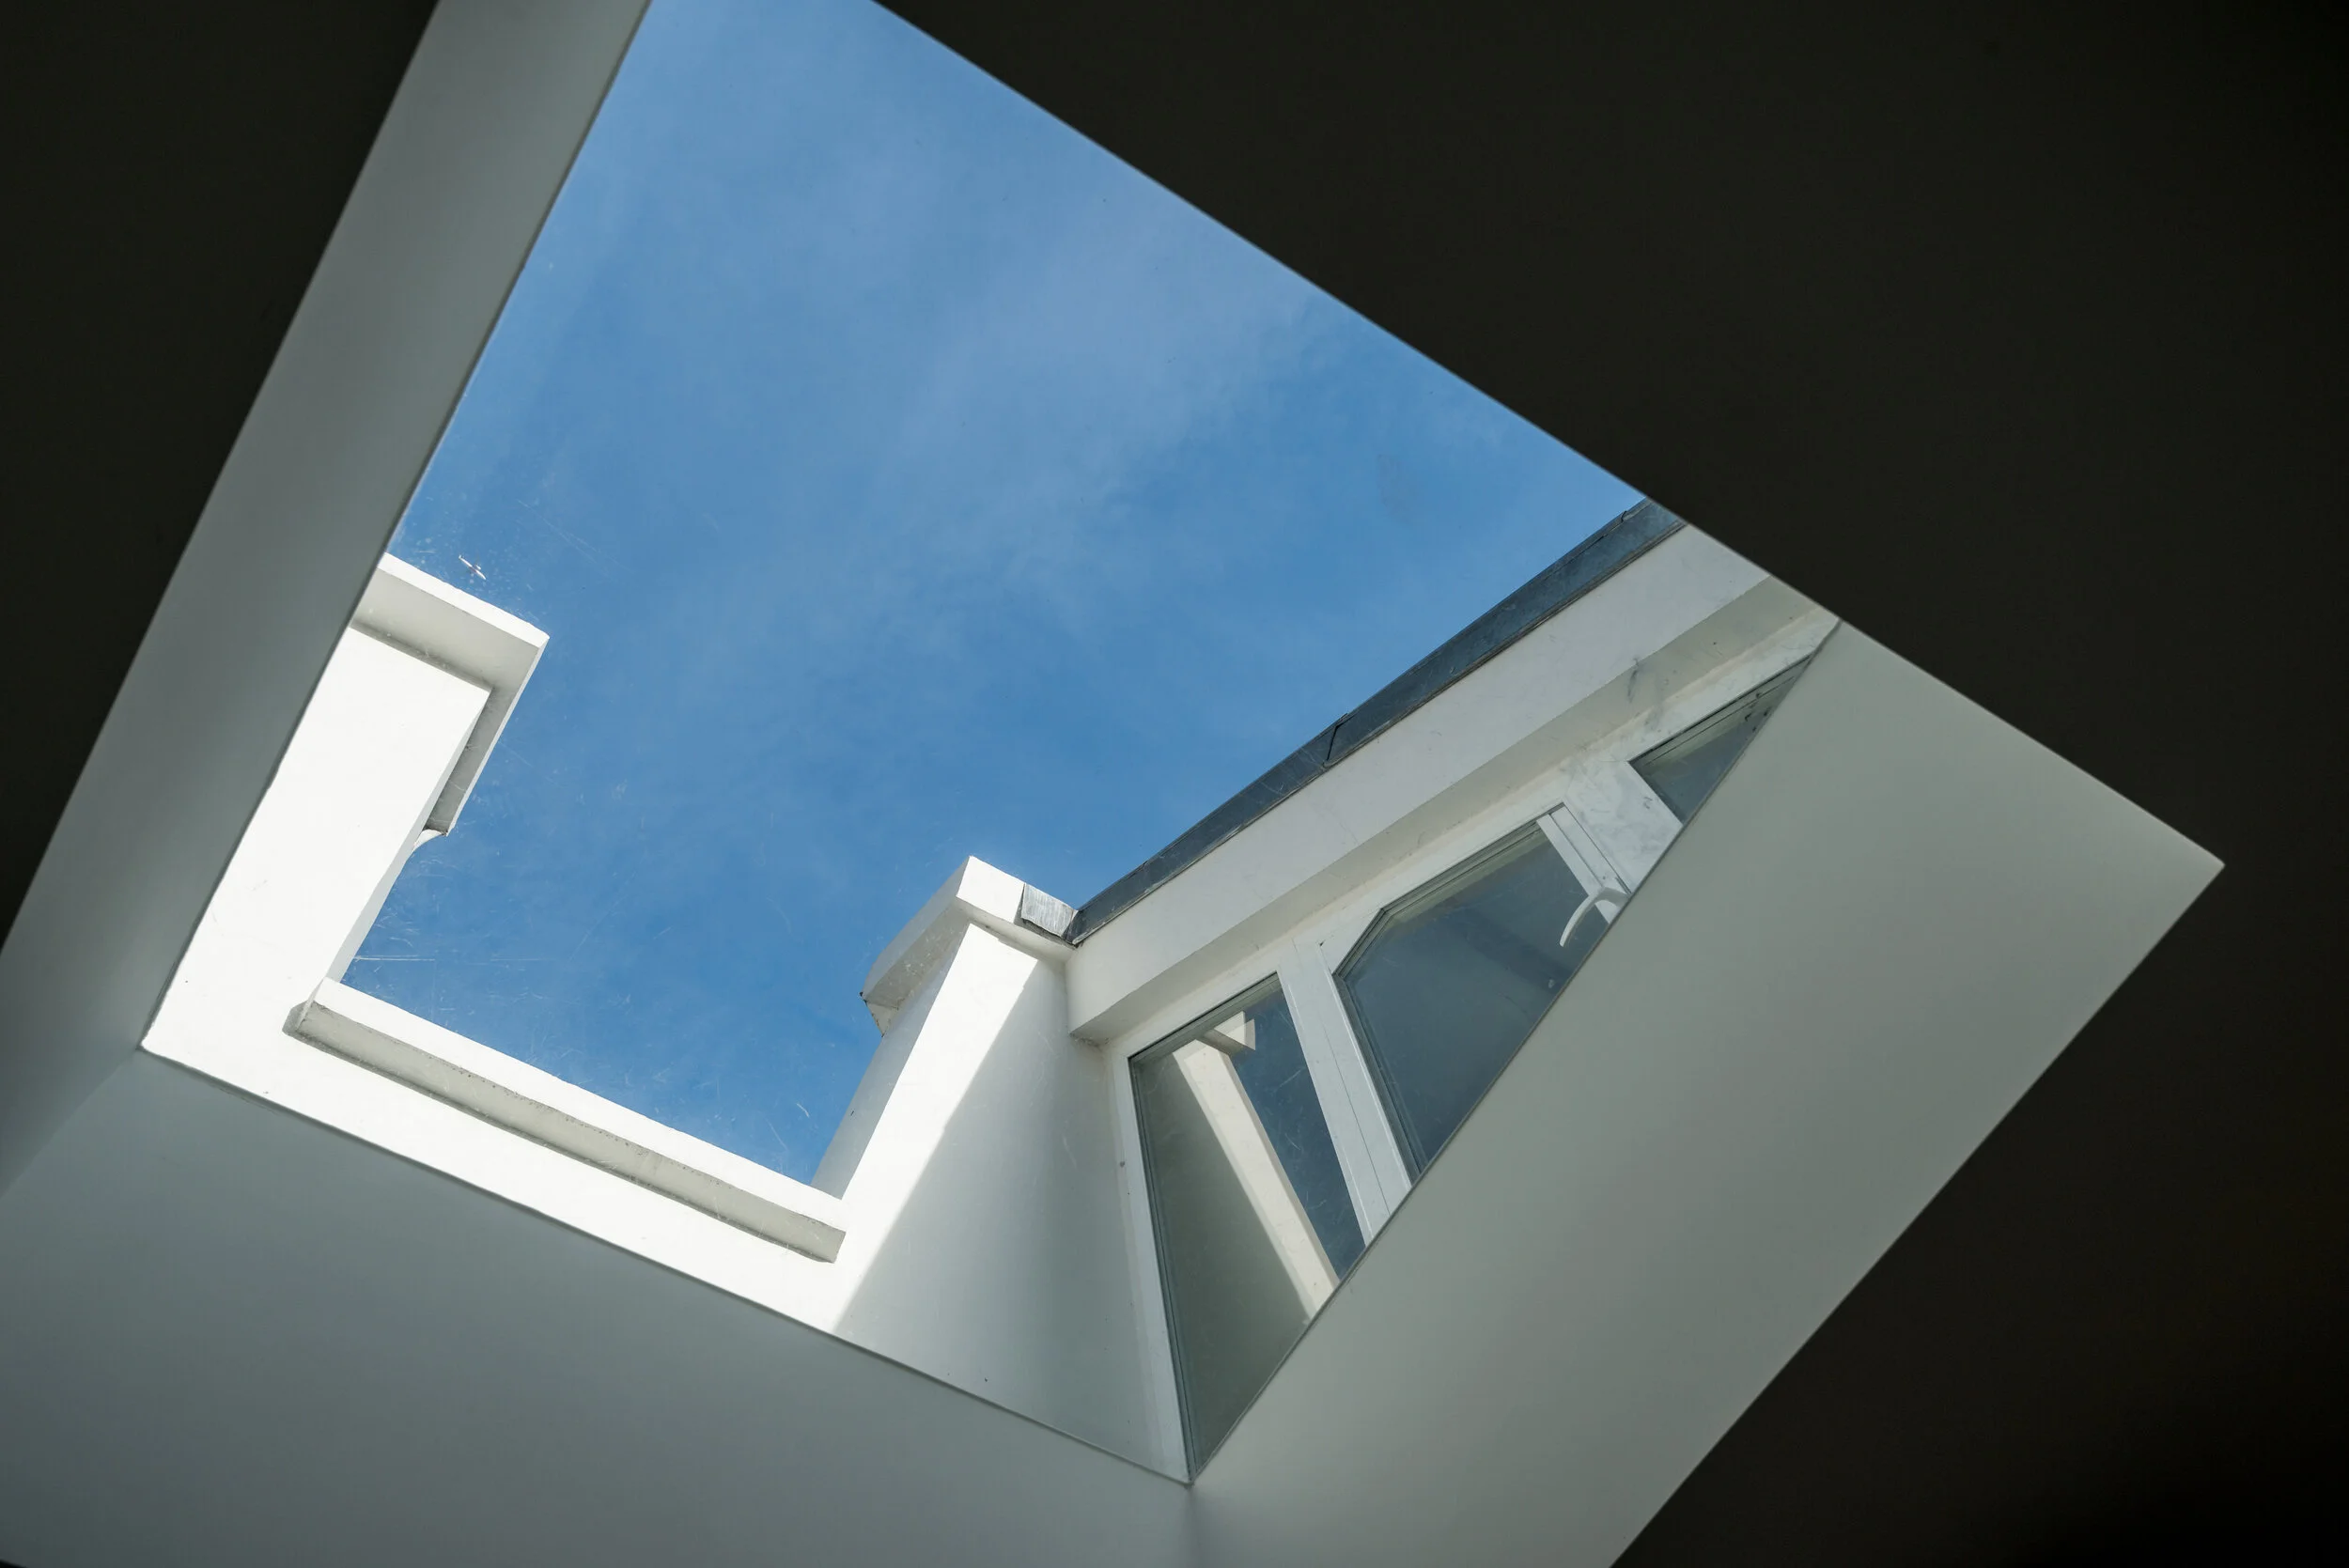
  • Rooftop terrace & skylights
  • Lighting design
  • Site supervision

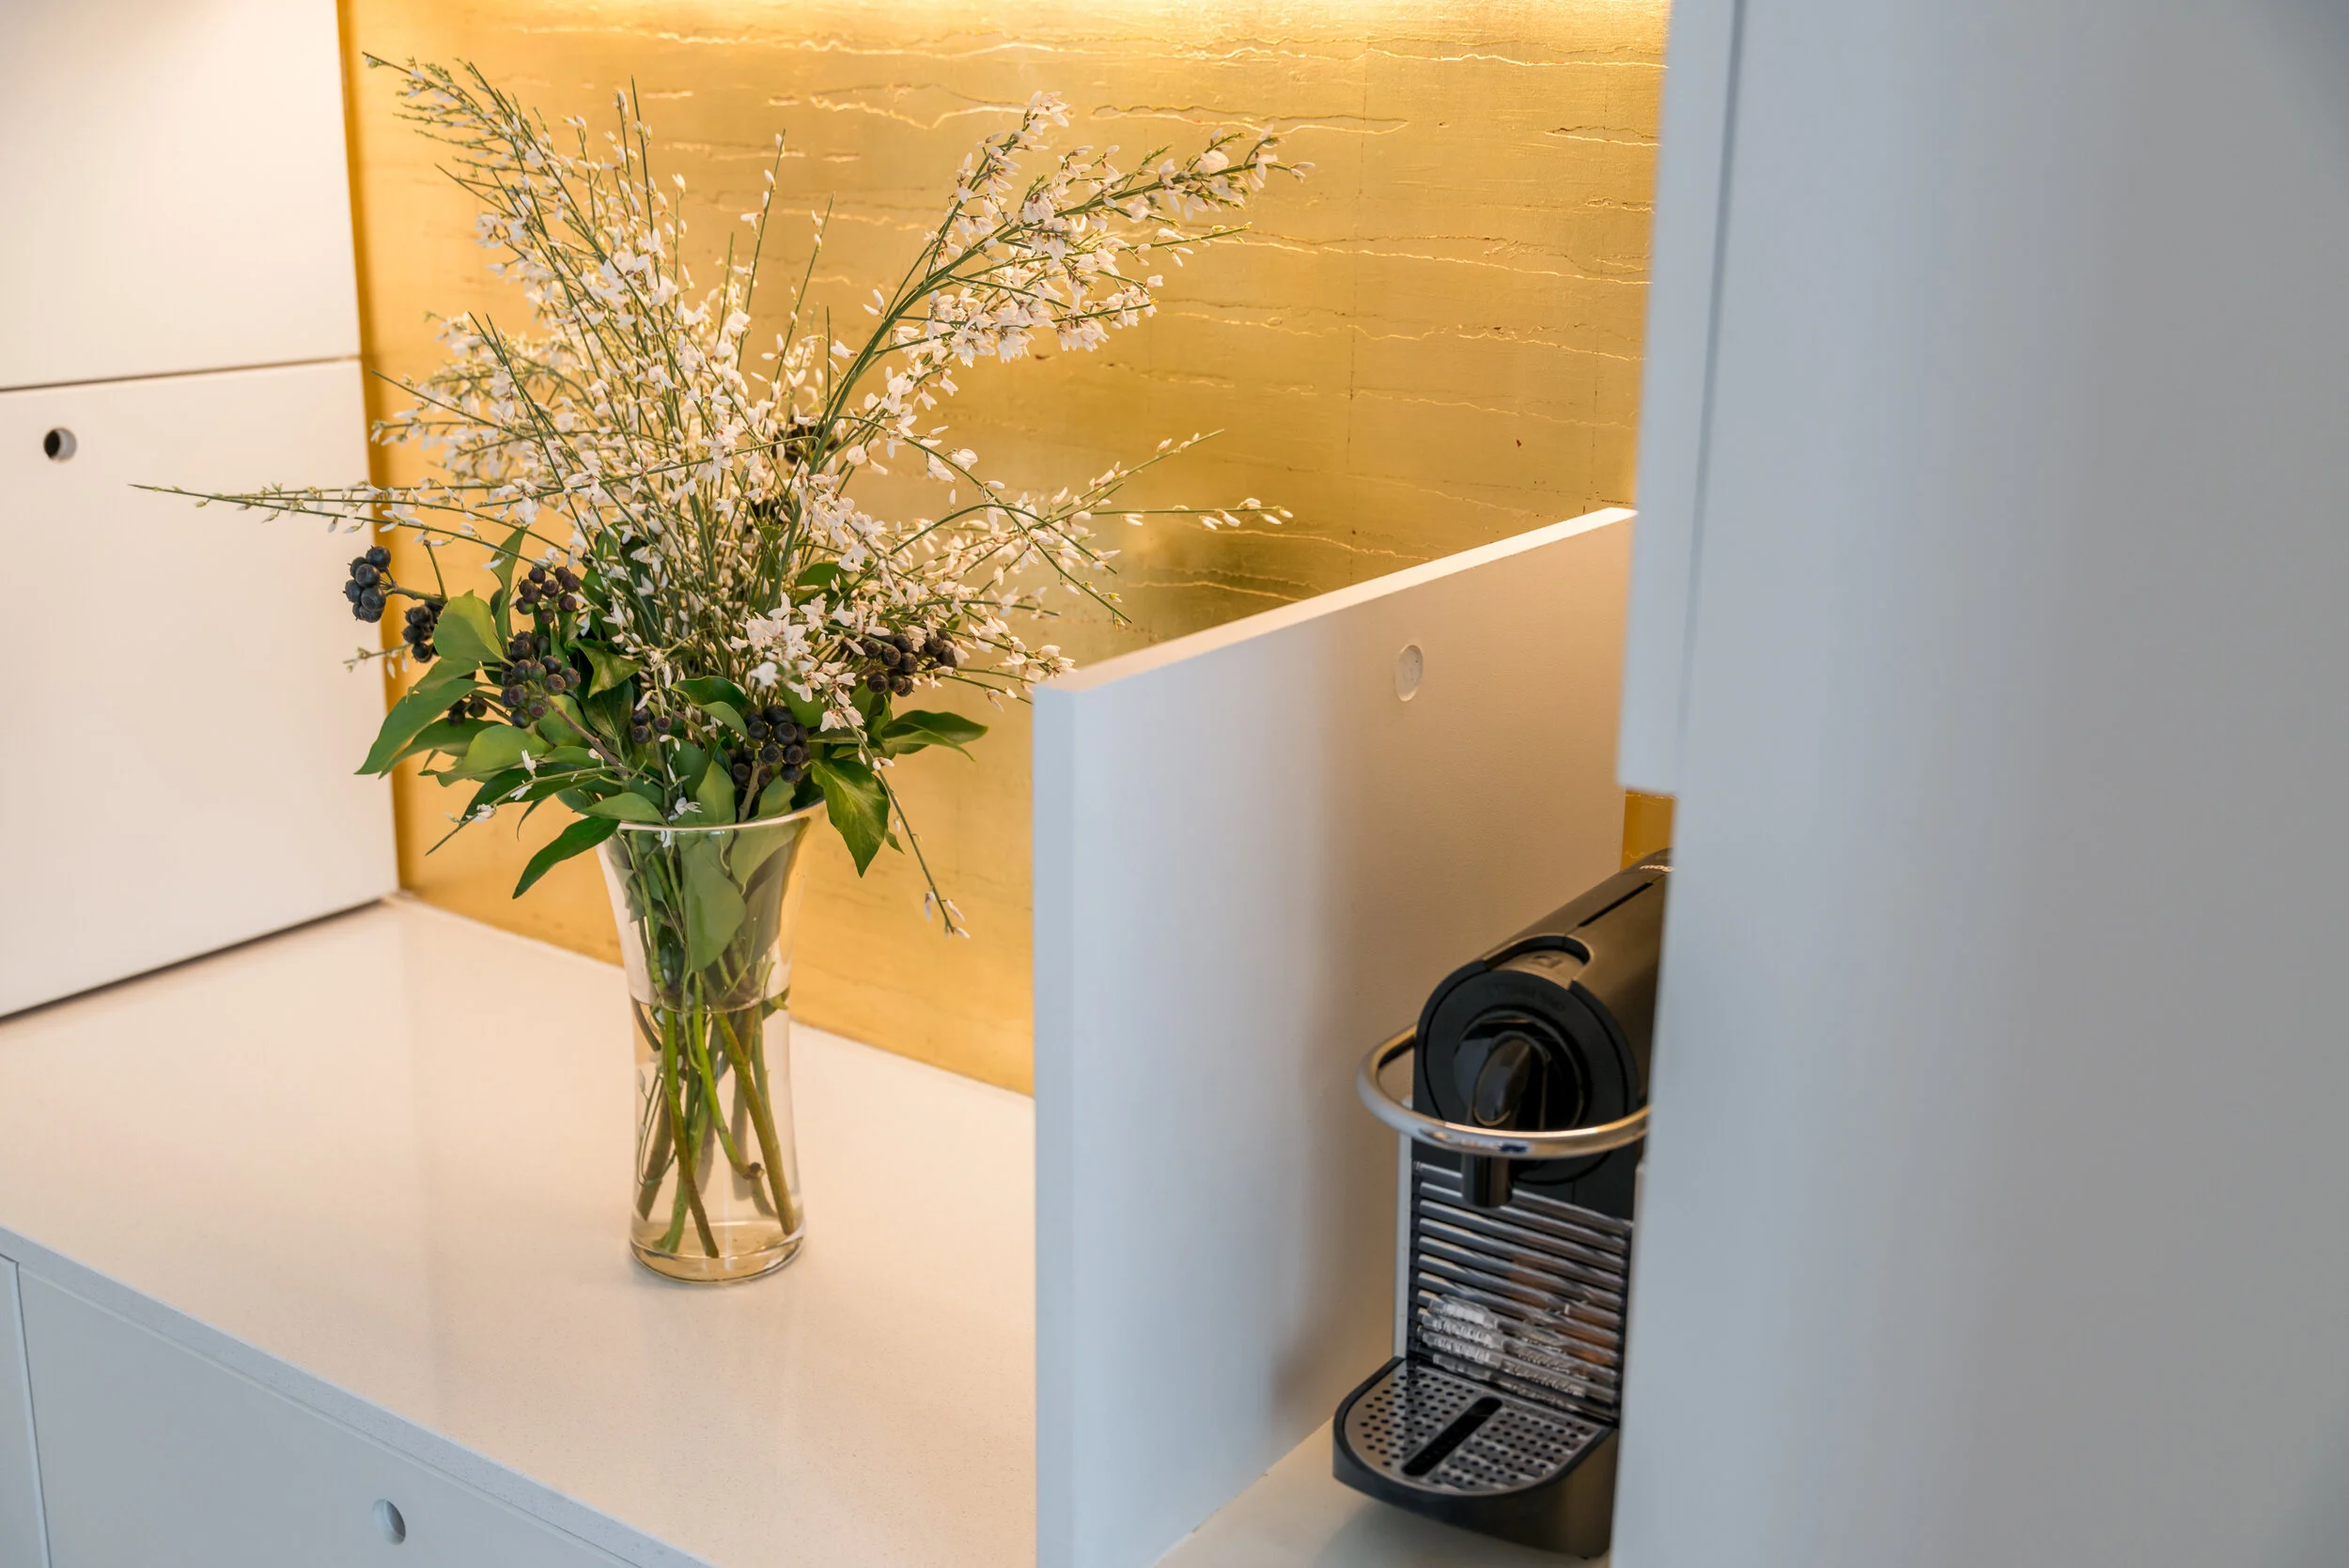
A gut renovation of a compact Parisian duplex under the roof, rebuilt as a pied-à-terre where every centimetre works. The plan opens along a single spine — kitchen, living, stair — and the attic level is given over to sleeping and light: new skylights, a glass-floored terrace and a hammock hung between the original timber posts. Storage disappears into full-height white joinery, punctuated by lit niches for a collection of objects, while a lacquered red stair and a single pink sofa carry the colour.
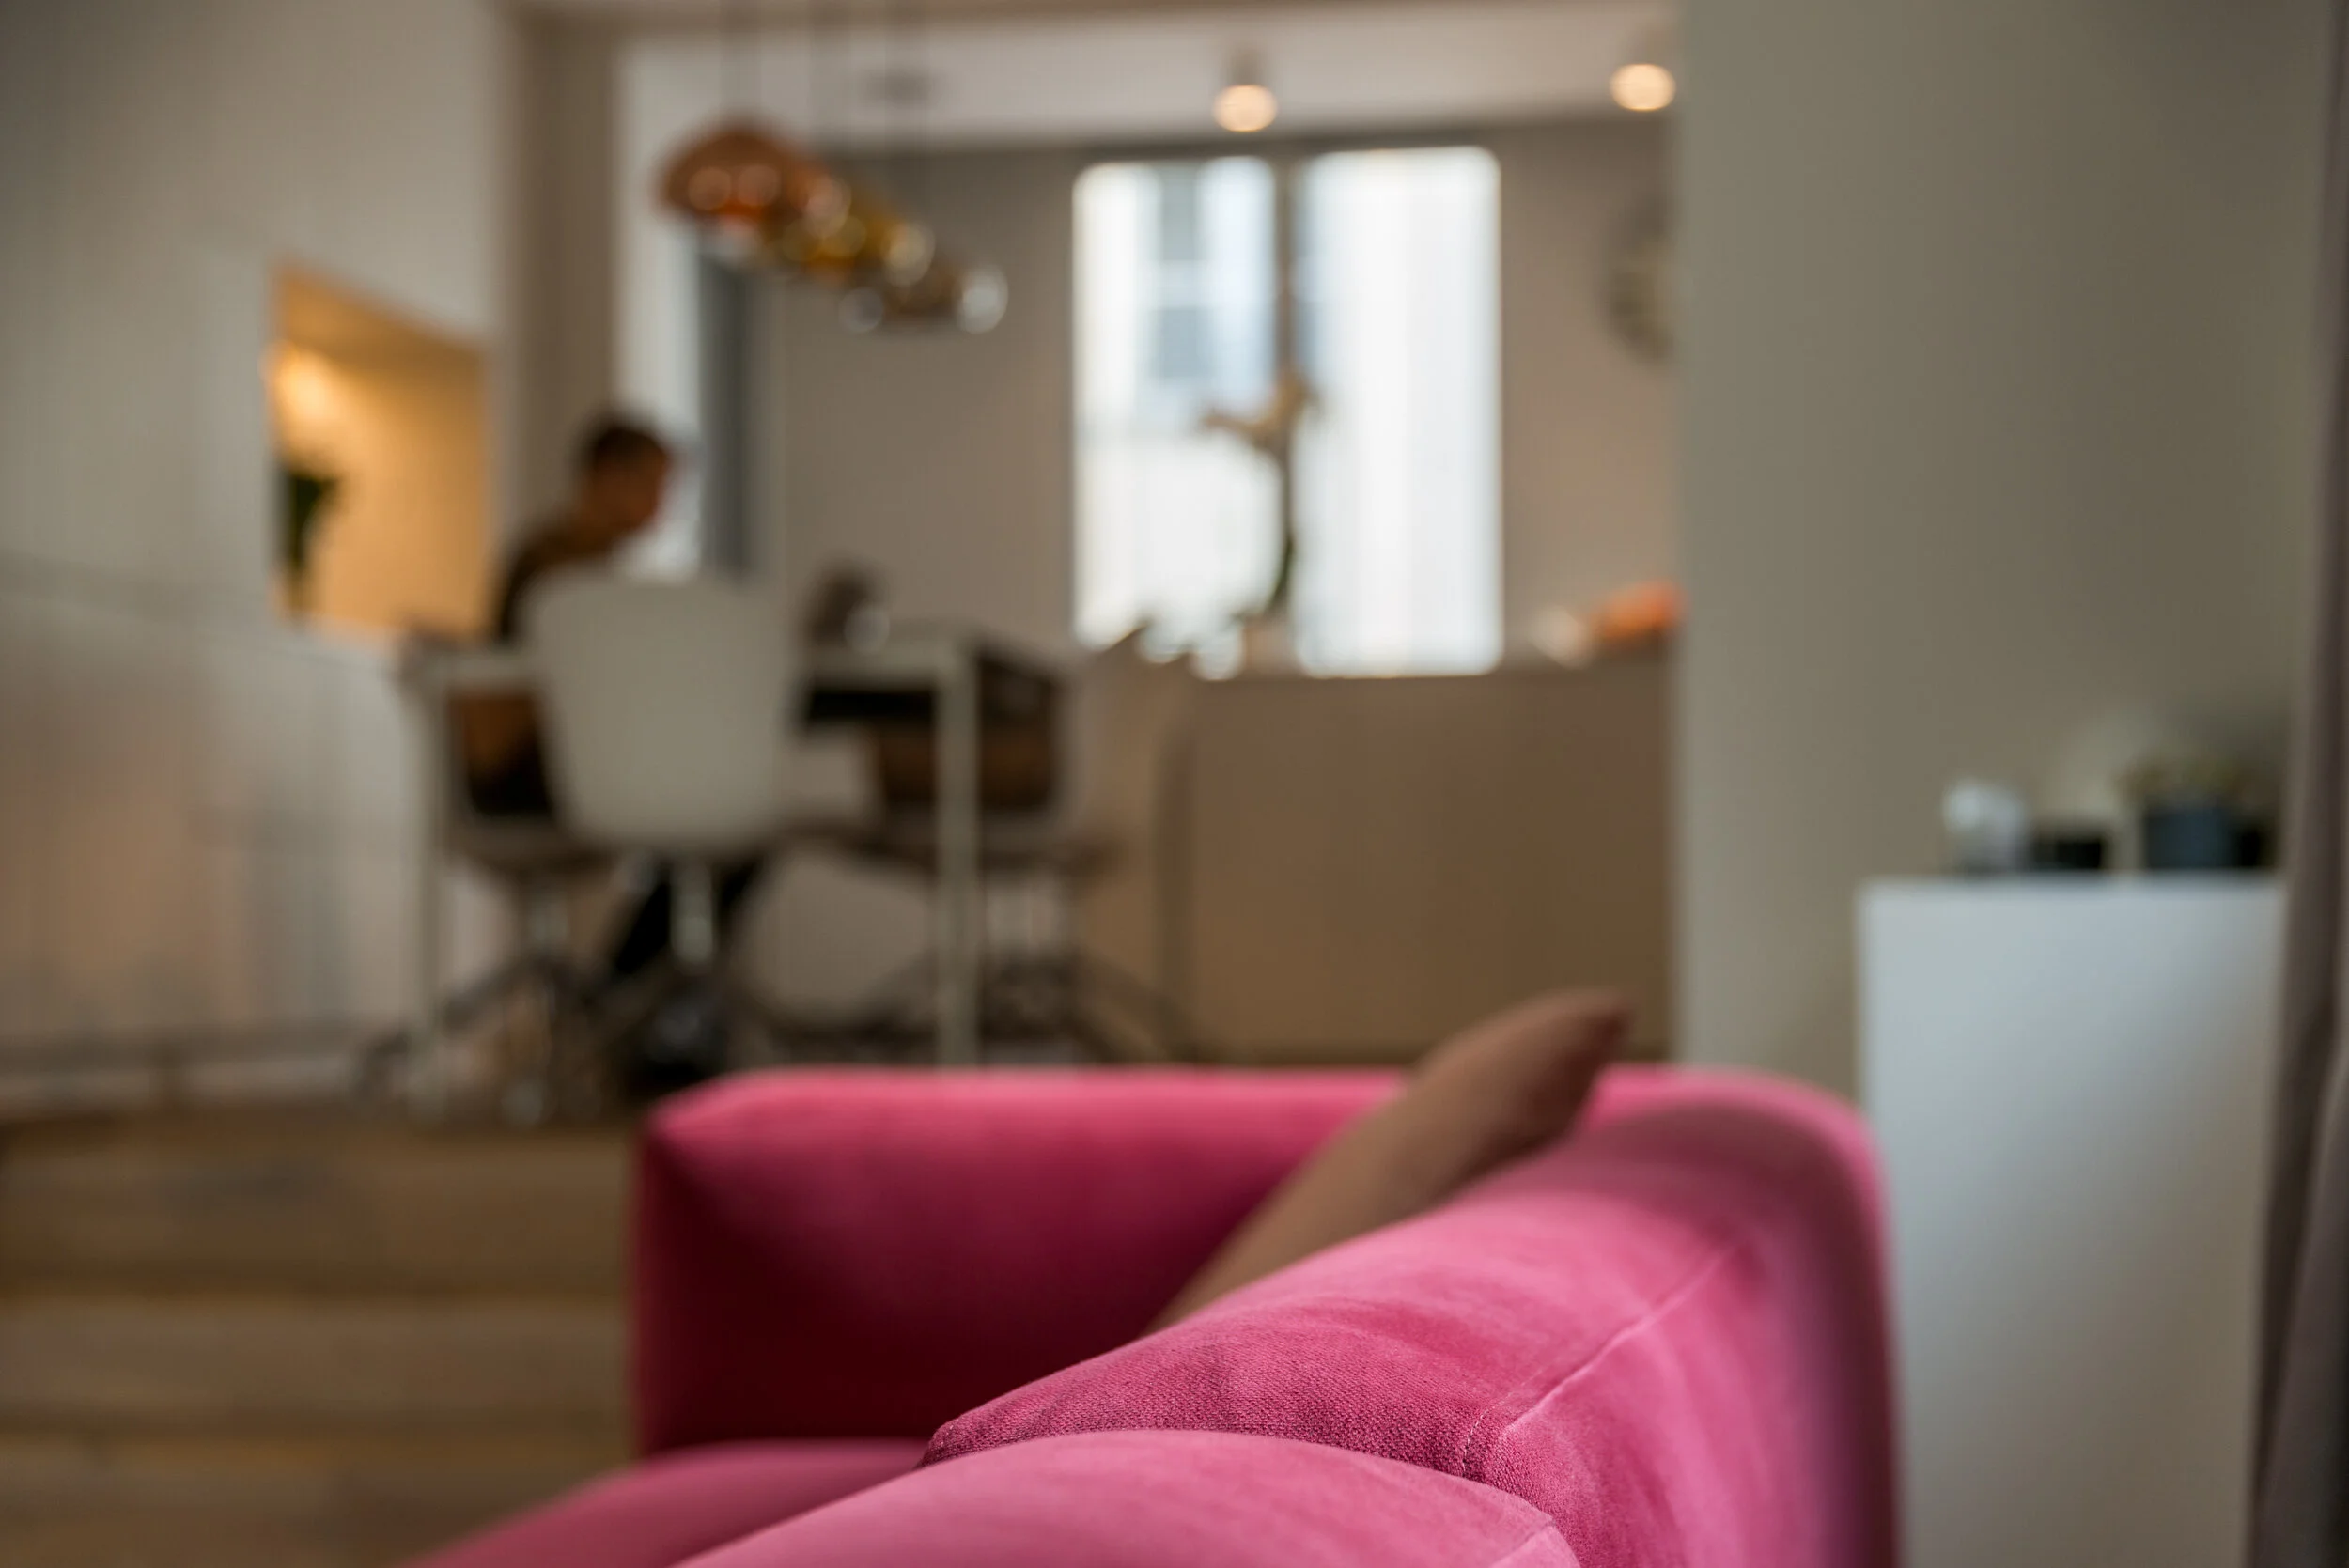
Living room with a pink sofa and the open kitchen beyond
Living, held open to the kitchen.
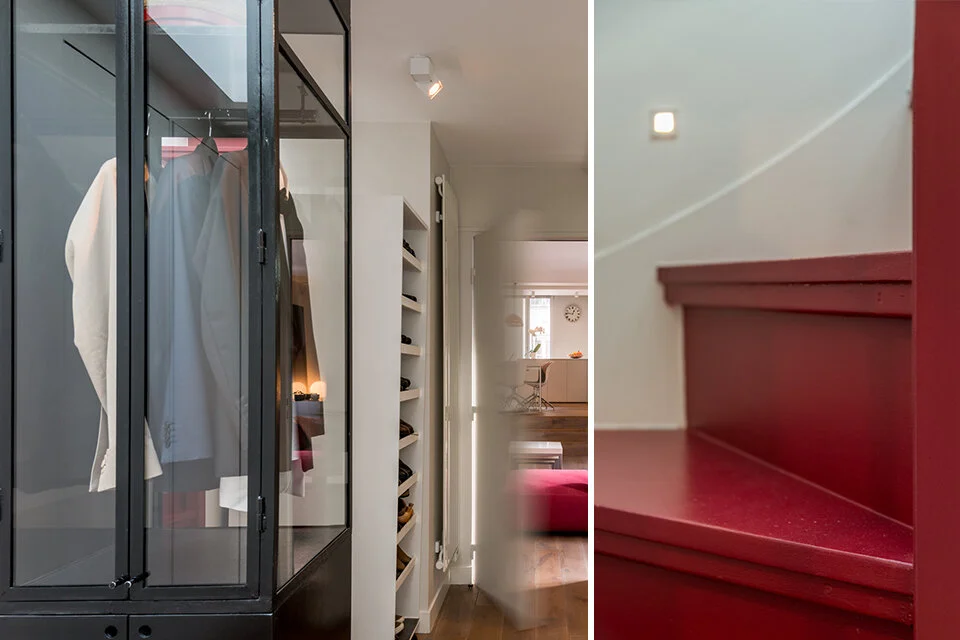
Lacquered red stair rising between white walls
The red stair, the one piece of colour in the plan.
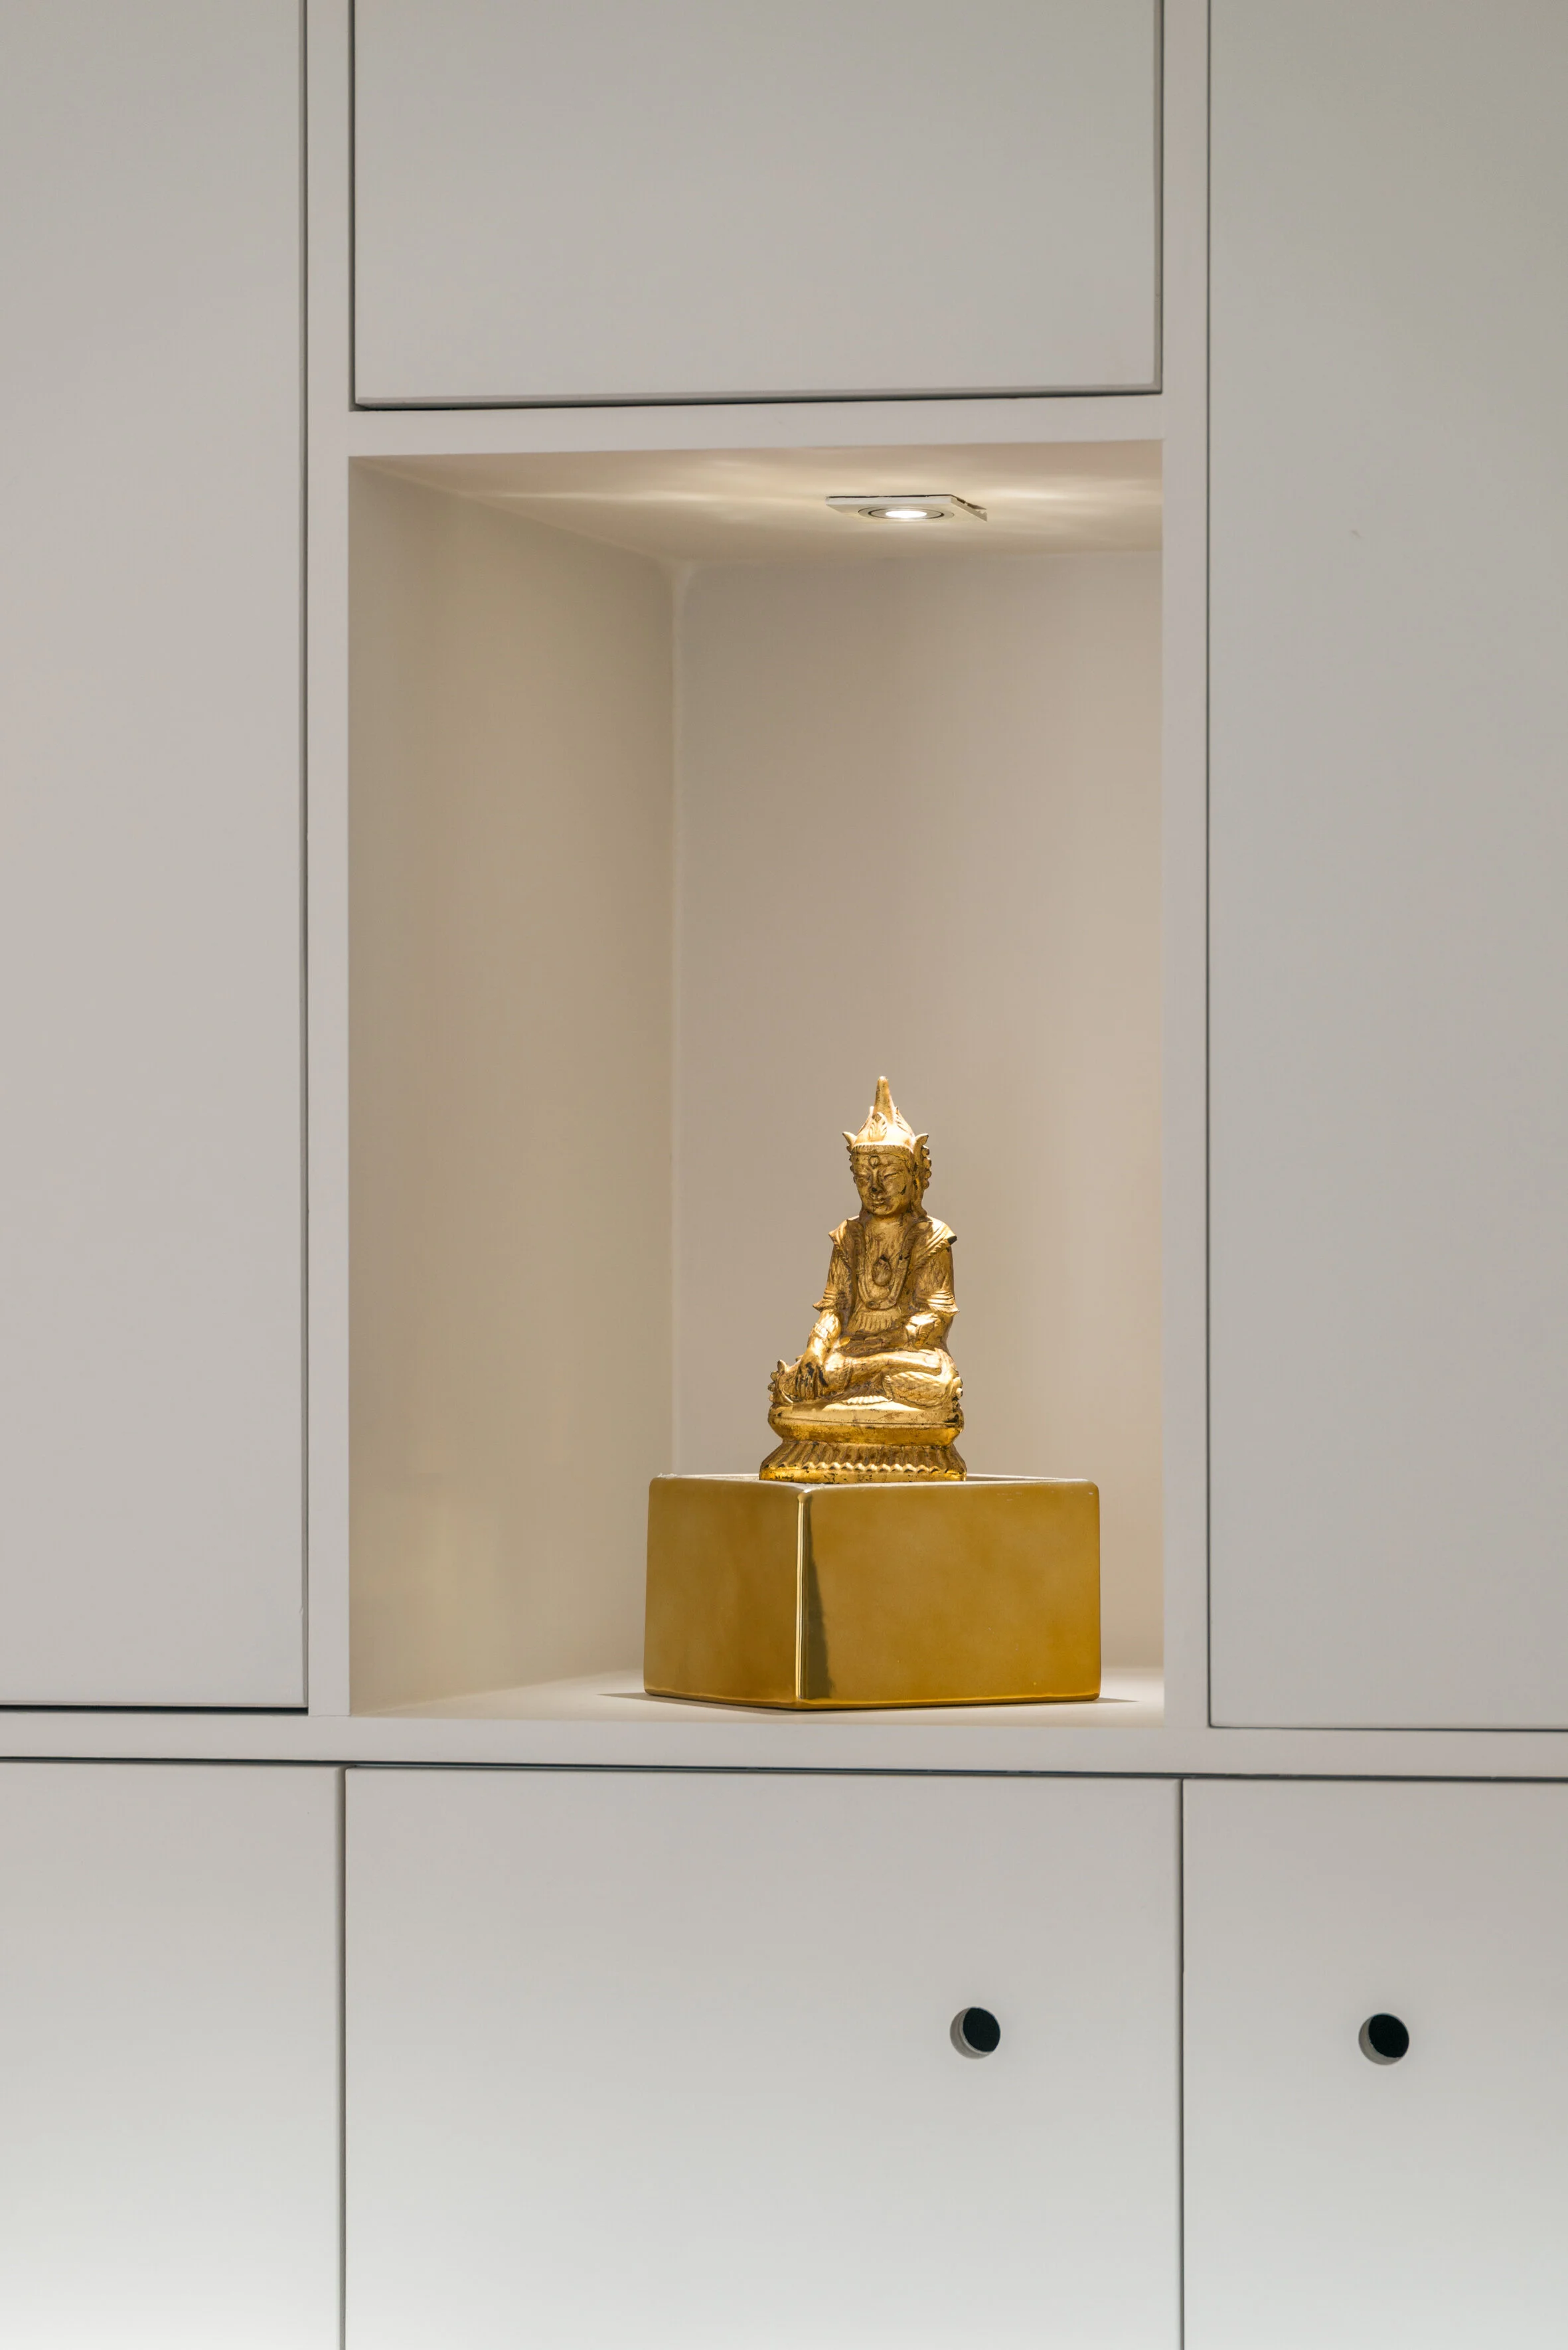
Full-height white joinery with a lit niche holding a gilded Buddha
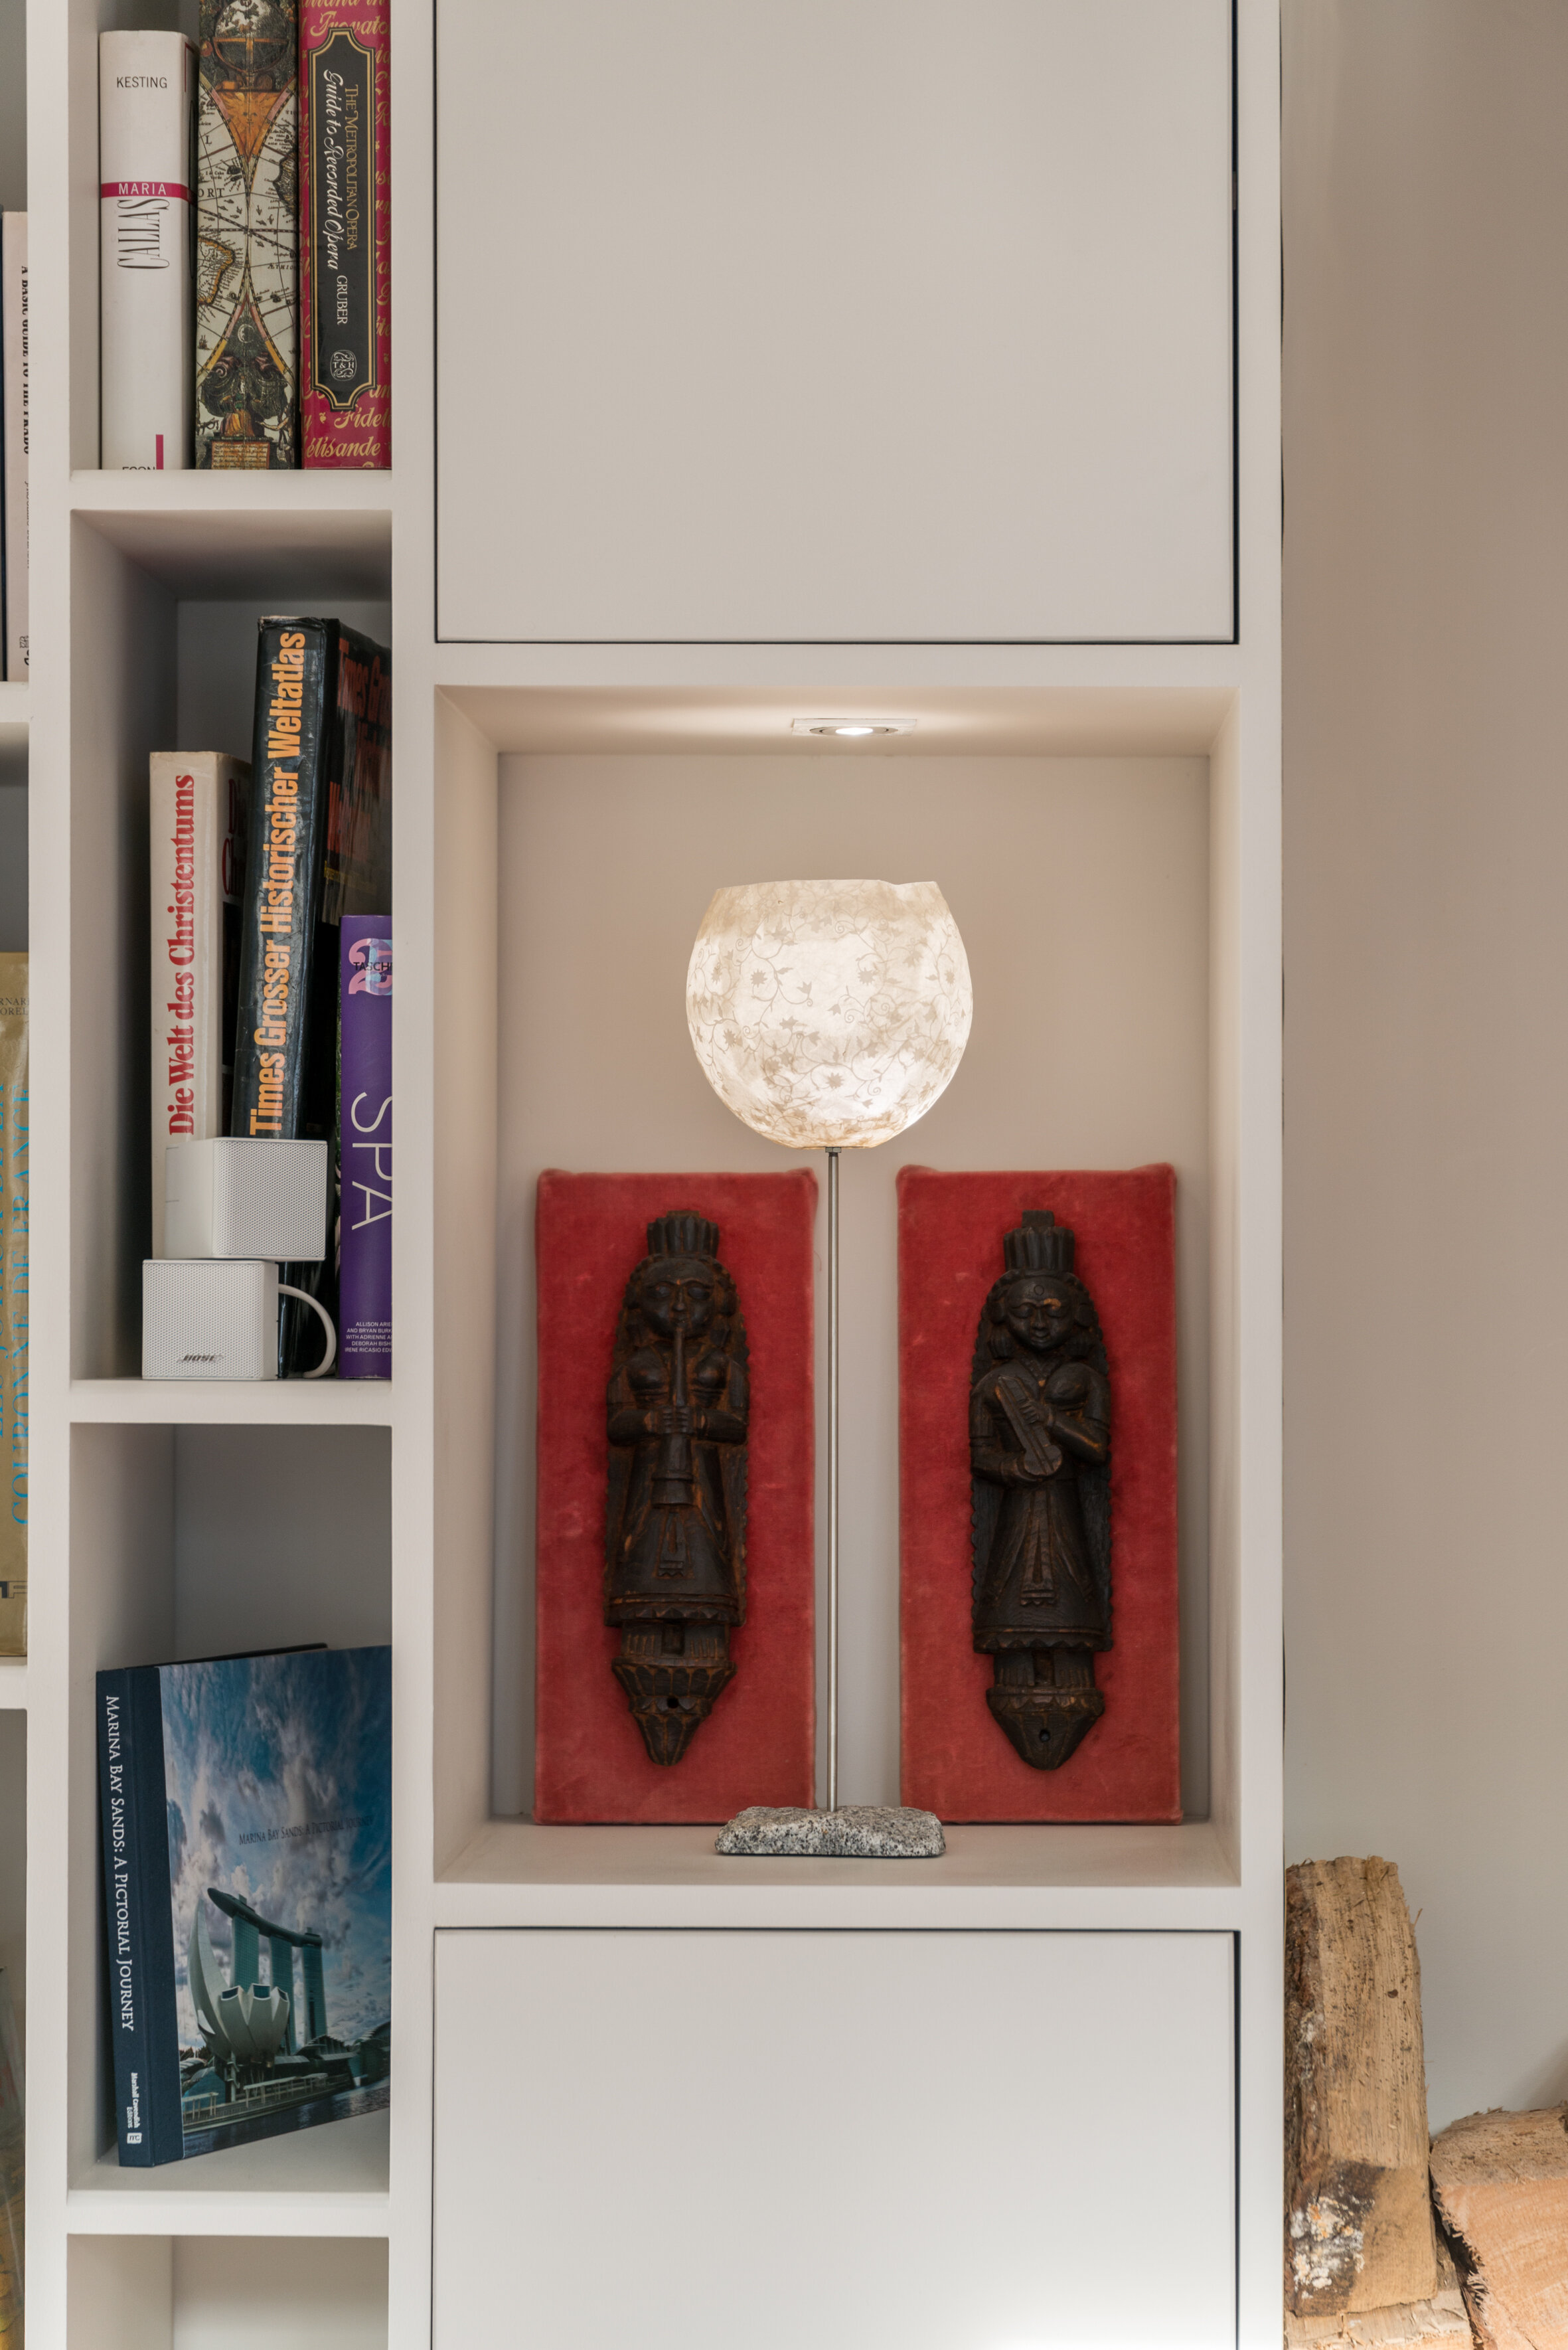
Bookshelves and a lit niche with an alabaster lamp and carved figures on red panels
Storage and display, cut from the same wall.
Narrow white kitchen along the corridor of a Paris duplex
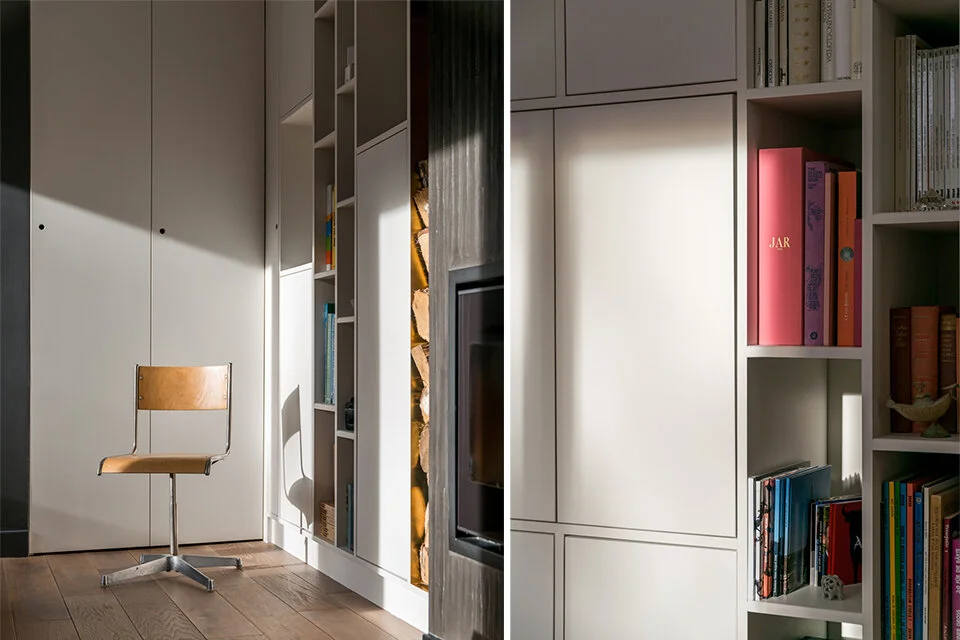
Desk and library wall with fireplace in the duplex study corner
A working corner built into the joinery.
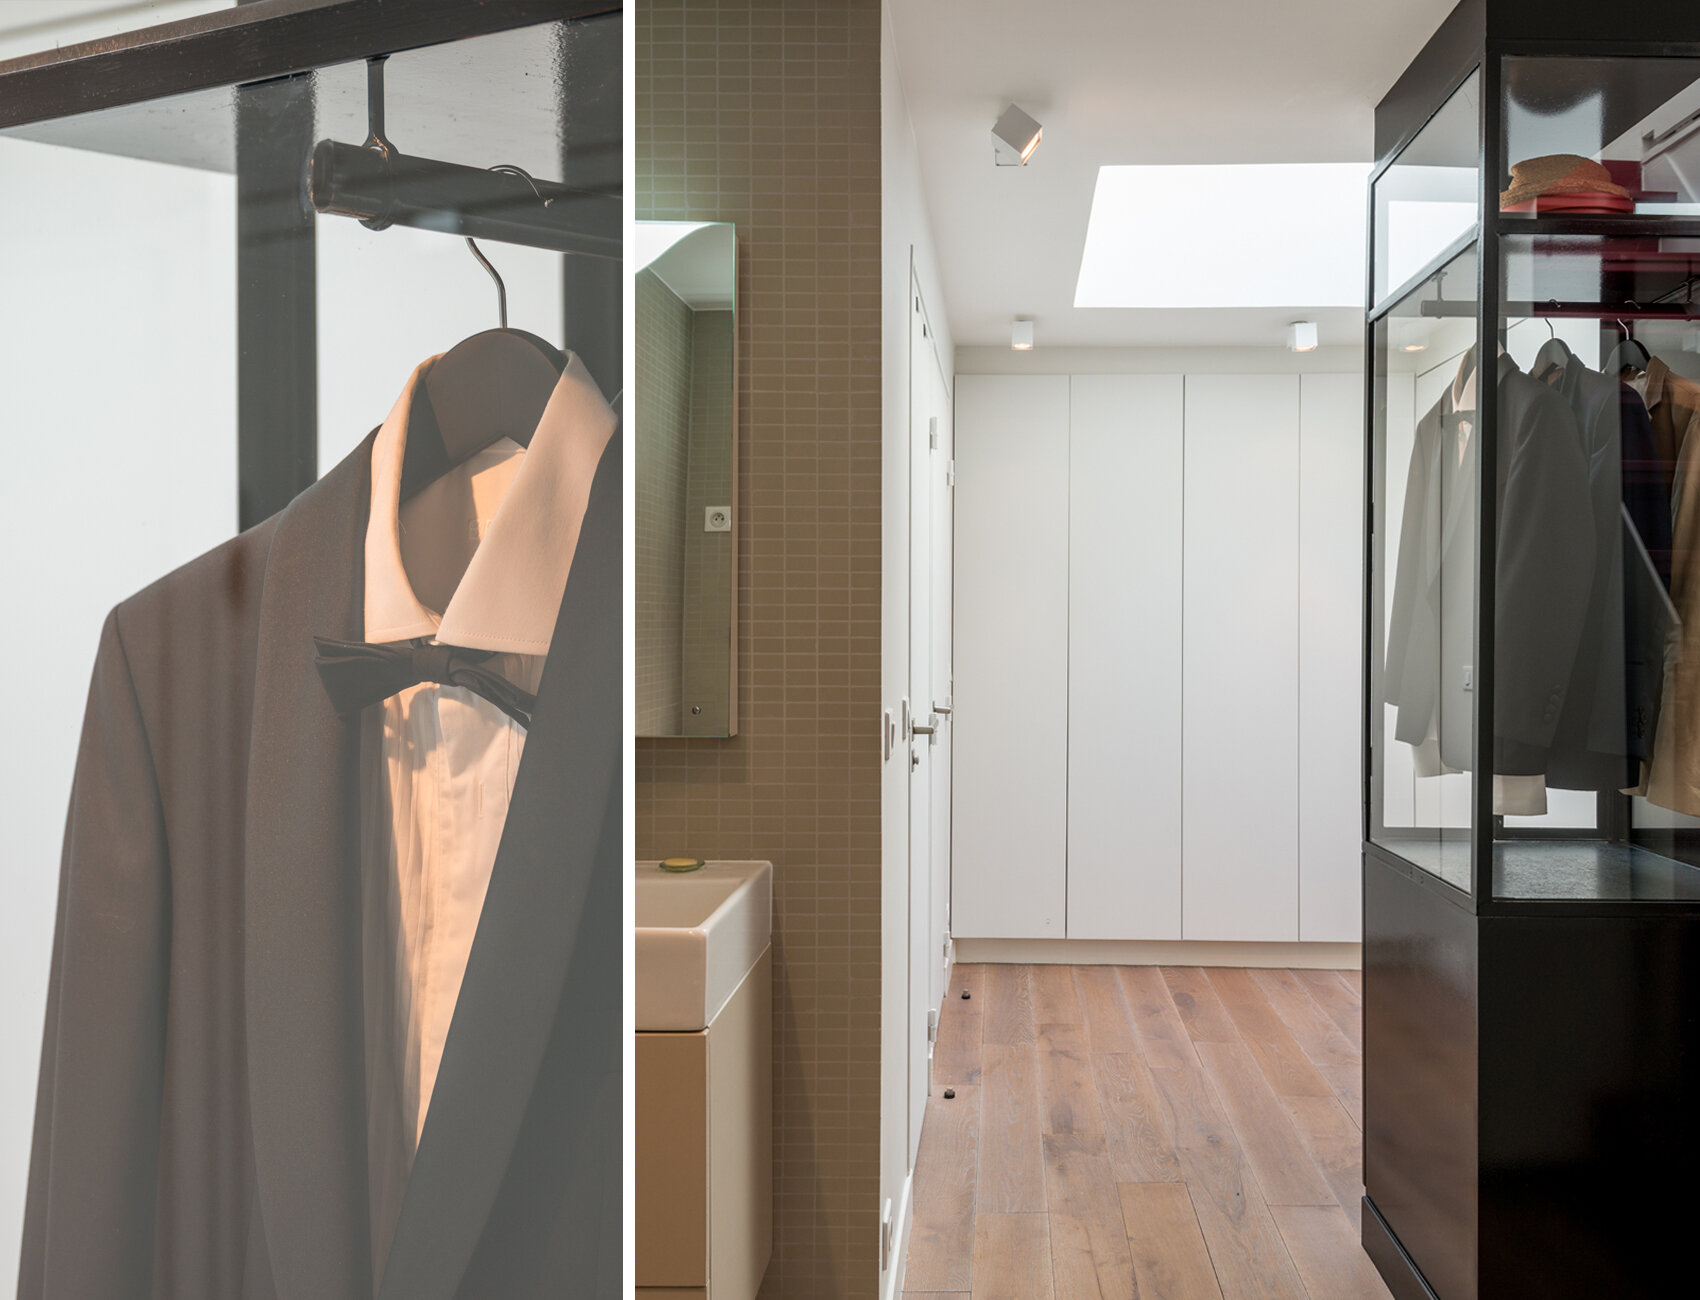
Glass-fronted dressing room and hallway with bespoke cabinetry
The glass dressing room, seen from the hall.
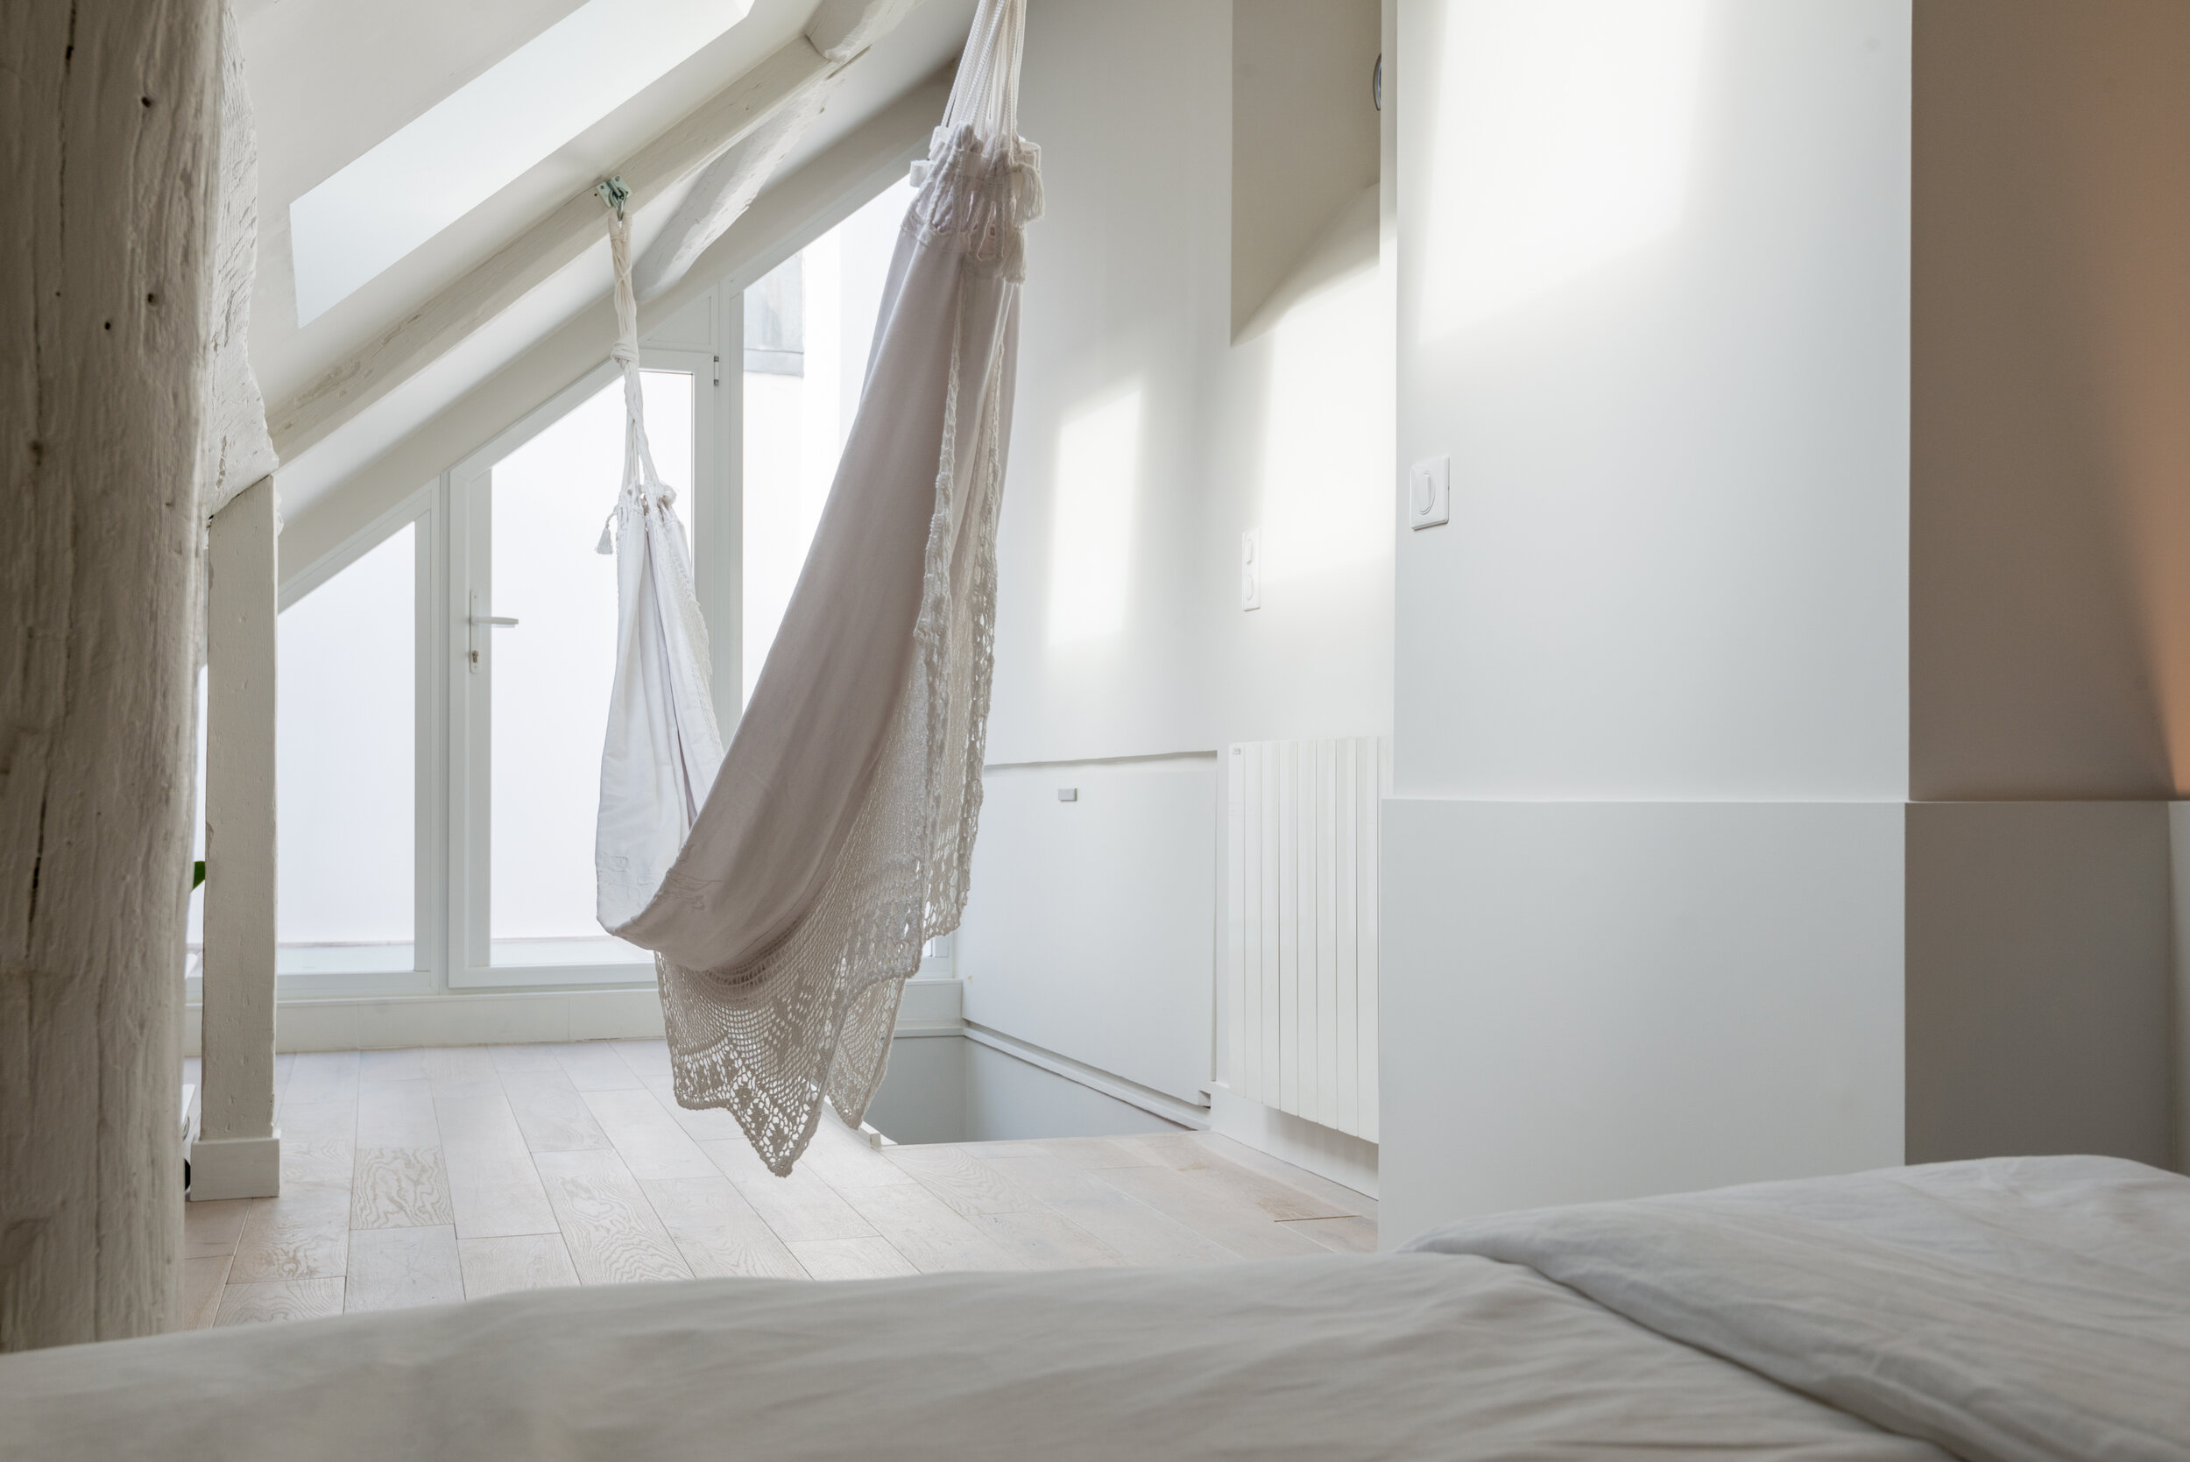
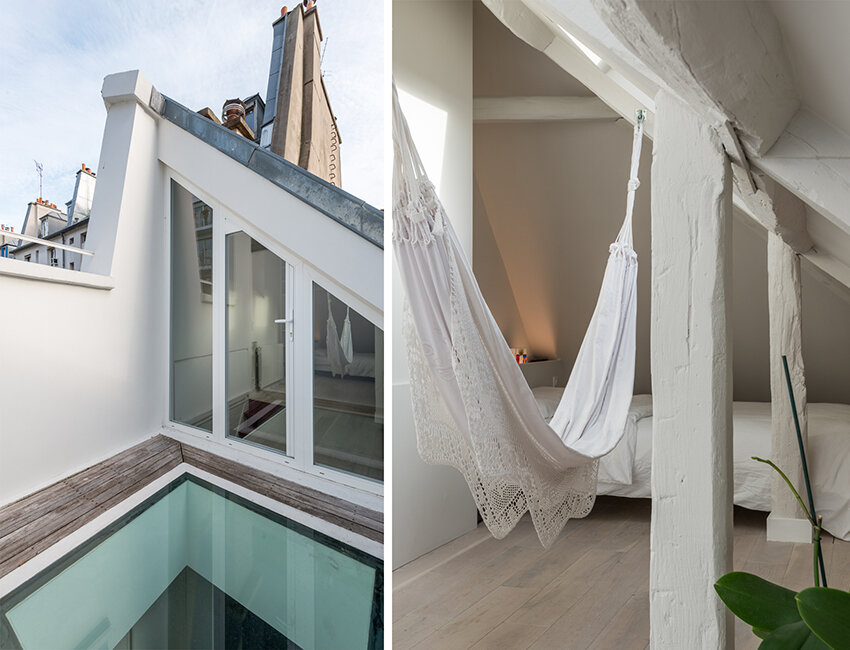
Attic bedroom with exposed timber posts and a hammock beside the bed
Attic room under sloped windows with a hammock and low bed
Upstairs — sleeping, and daylight from three sides.
Skylight framing blue sky above a dark sloped ceiling
Paris rooftop terrace with a glass floor set into the decking
The rooftop terrace and its glass floor over the stair.
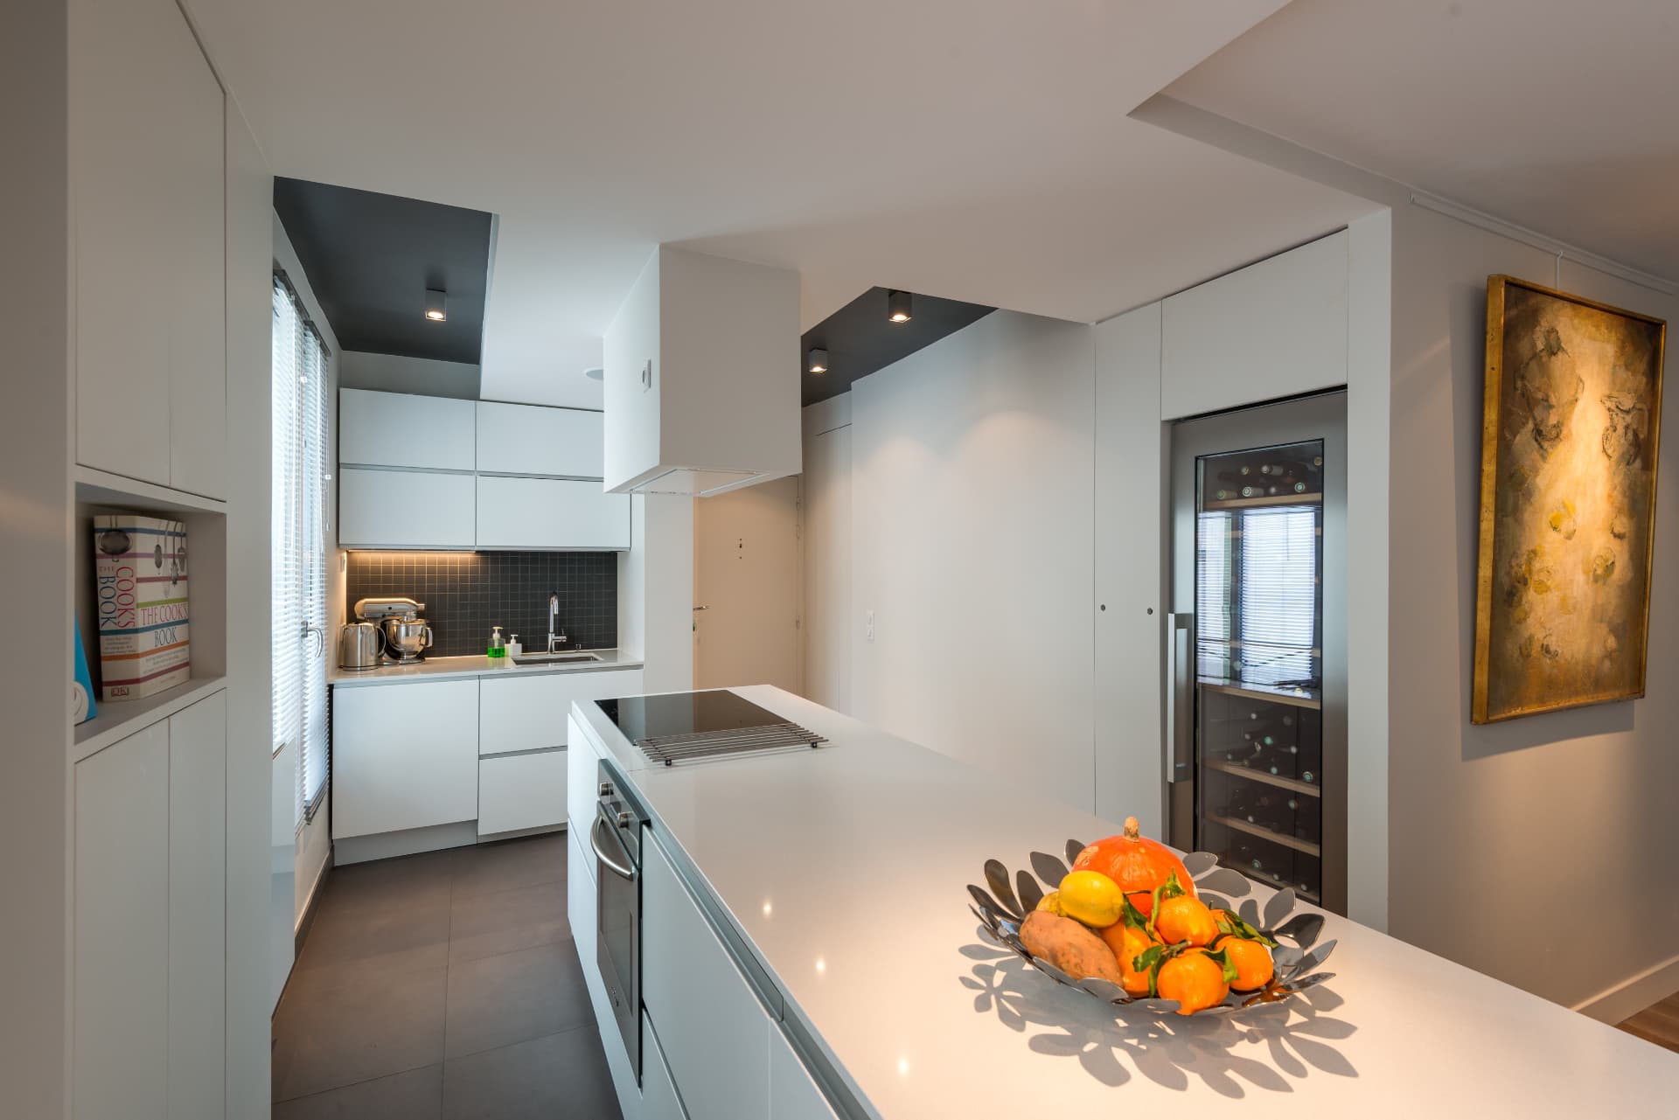
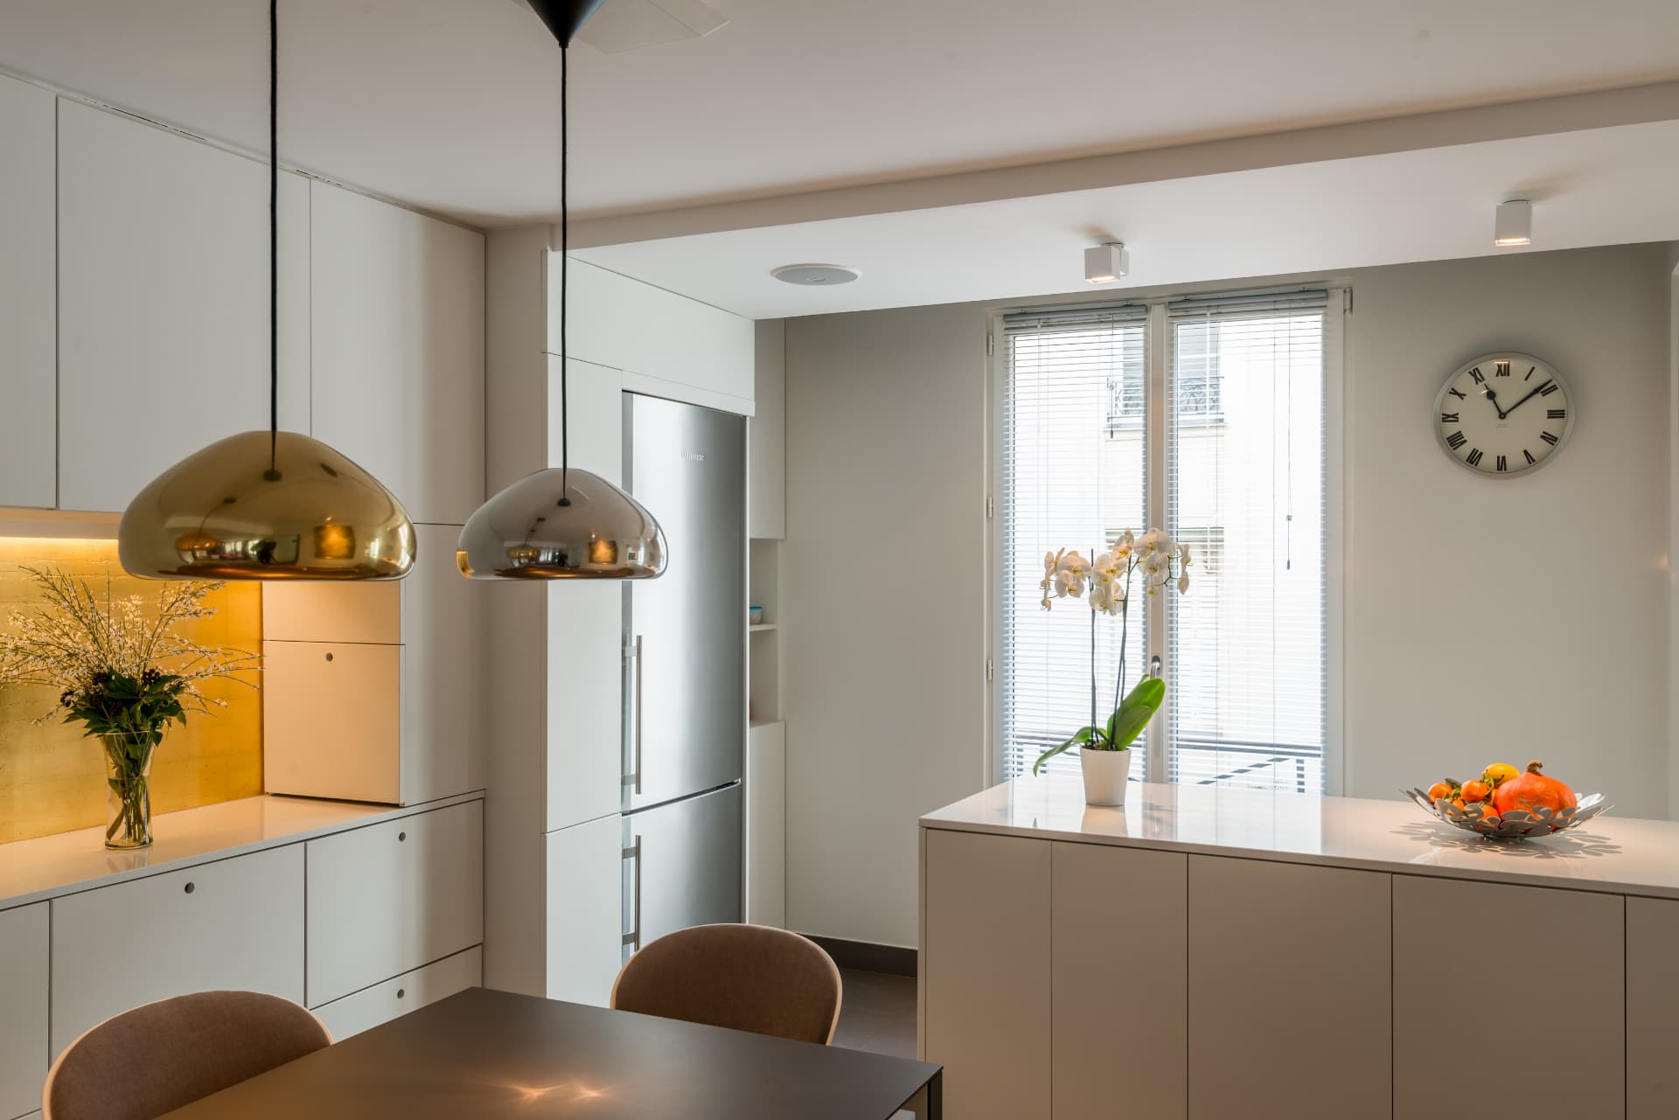
White kitchen with long island, wine fridge and dark ceiling niche
Kitchen rebuilt as a quiet white volume, with a dark ceiling niche above.
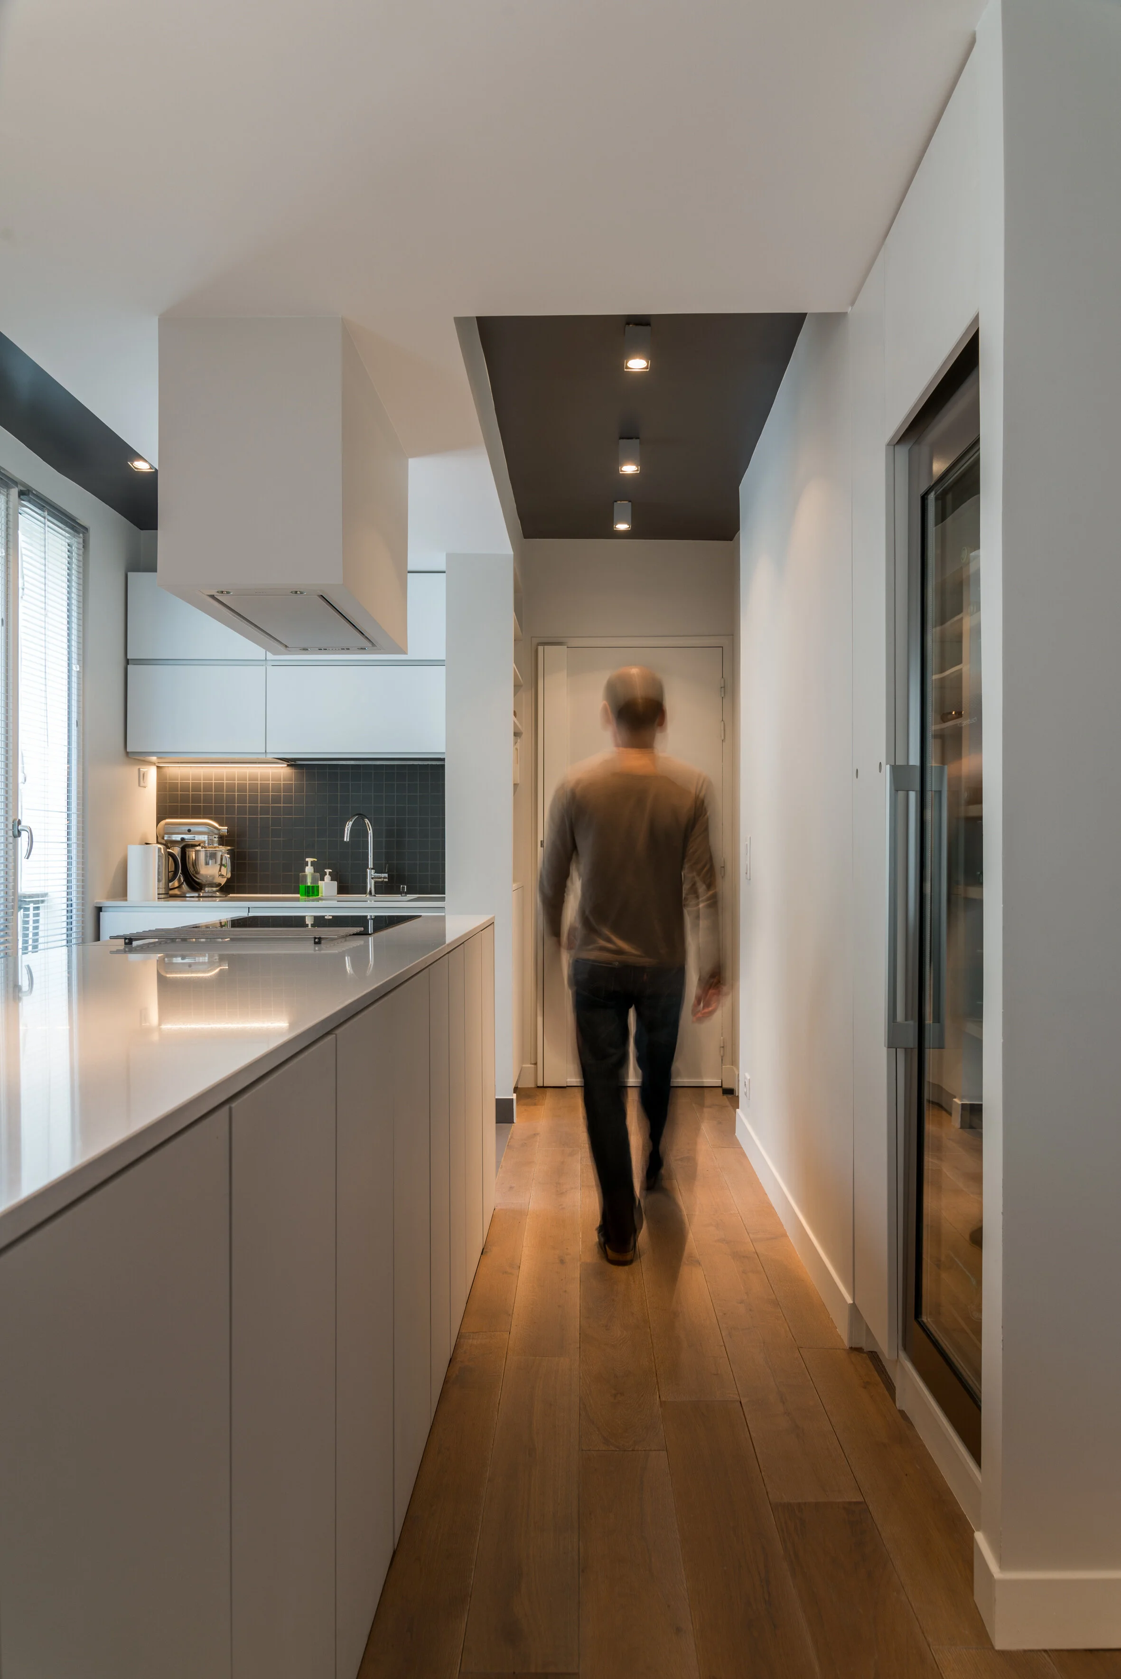
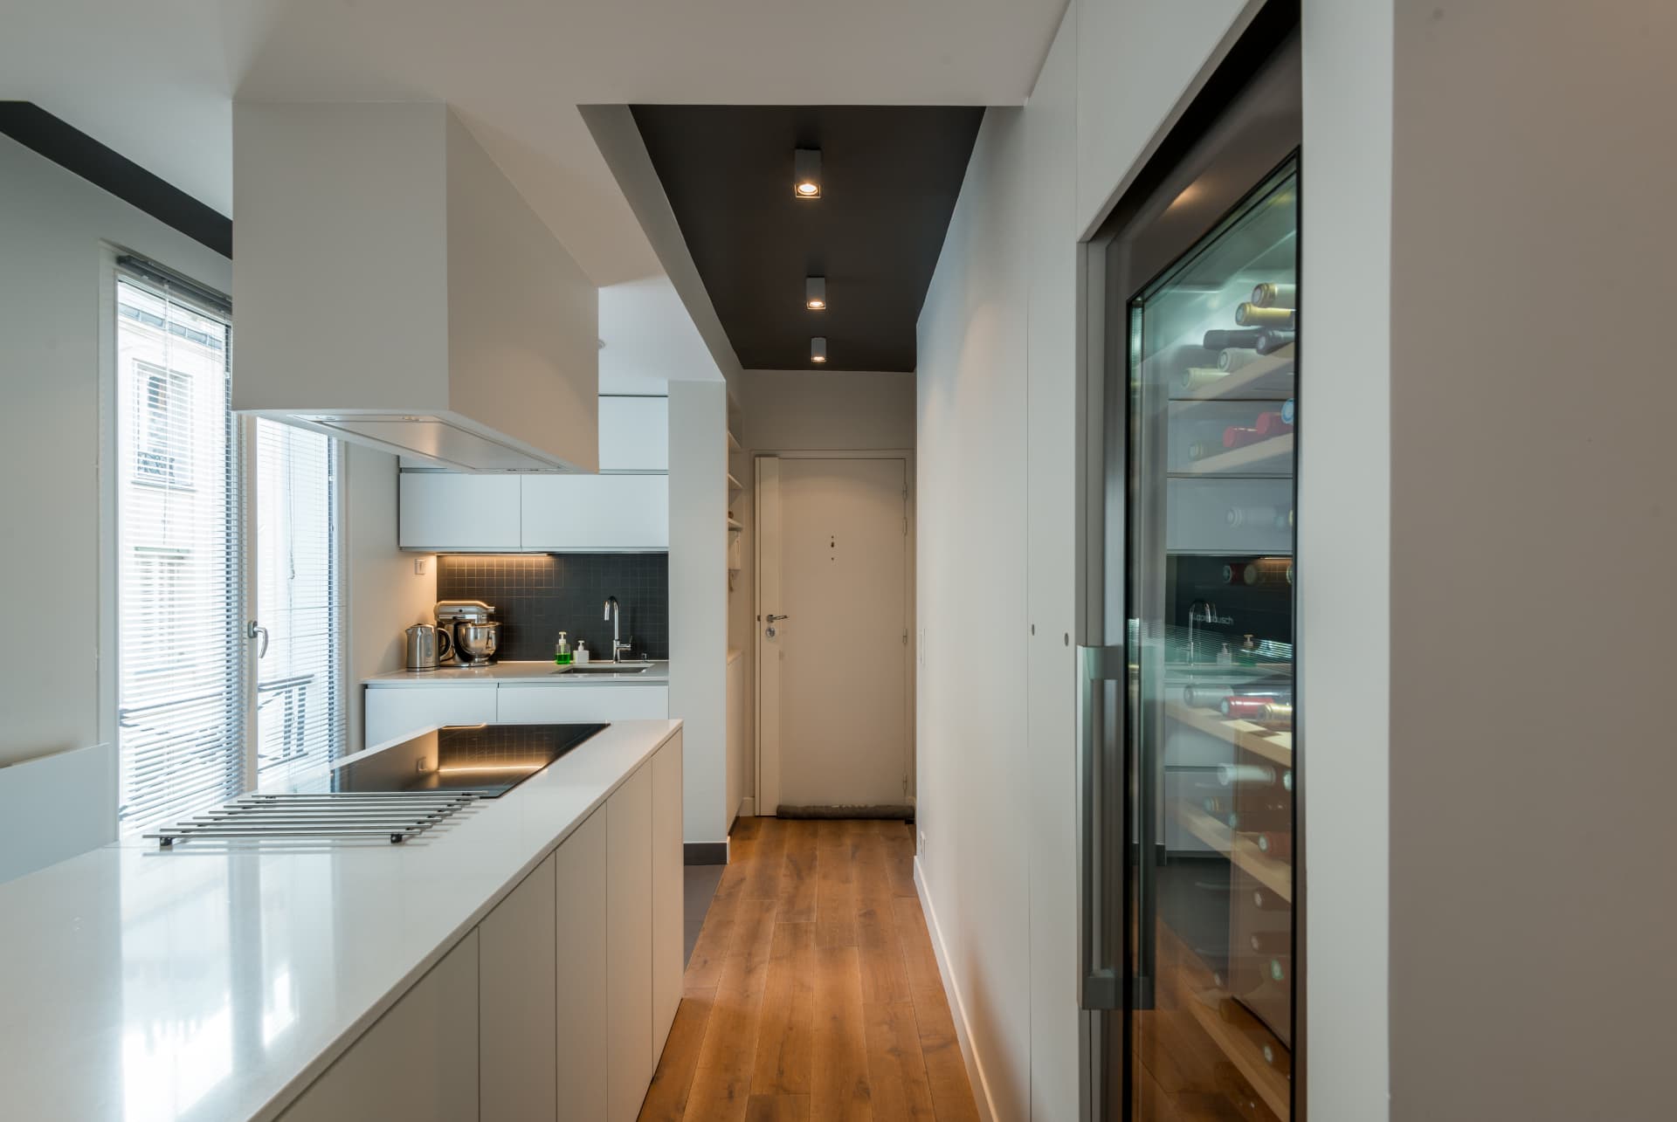
Long view through the kitchen corridor to the entry door
The kitchen runs the length of the plan, oak flooring carrying through.
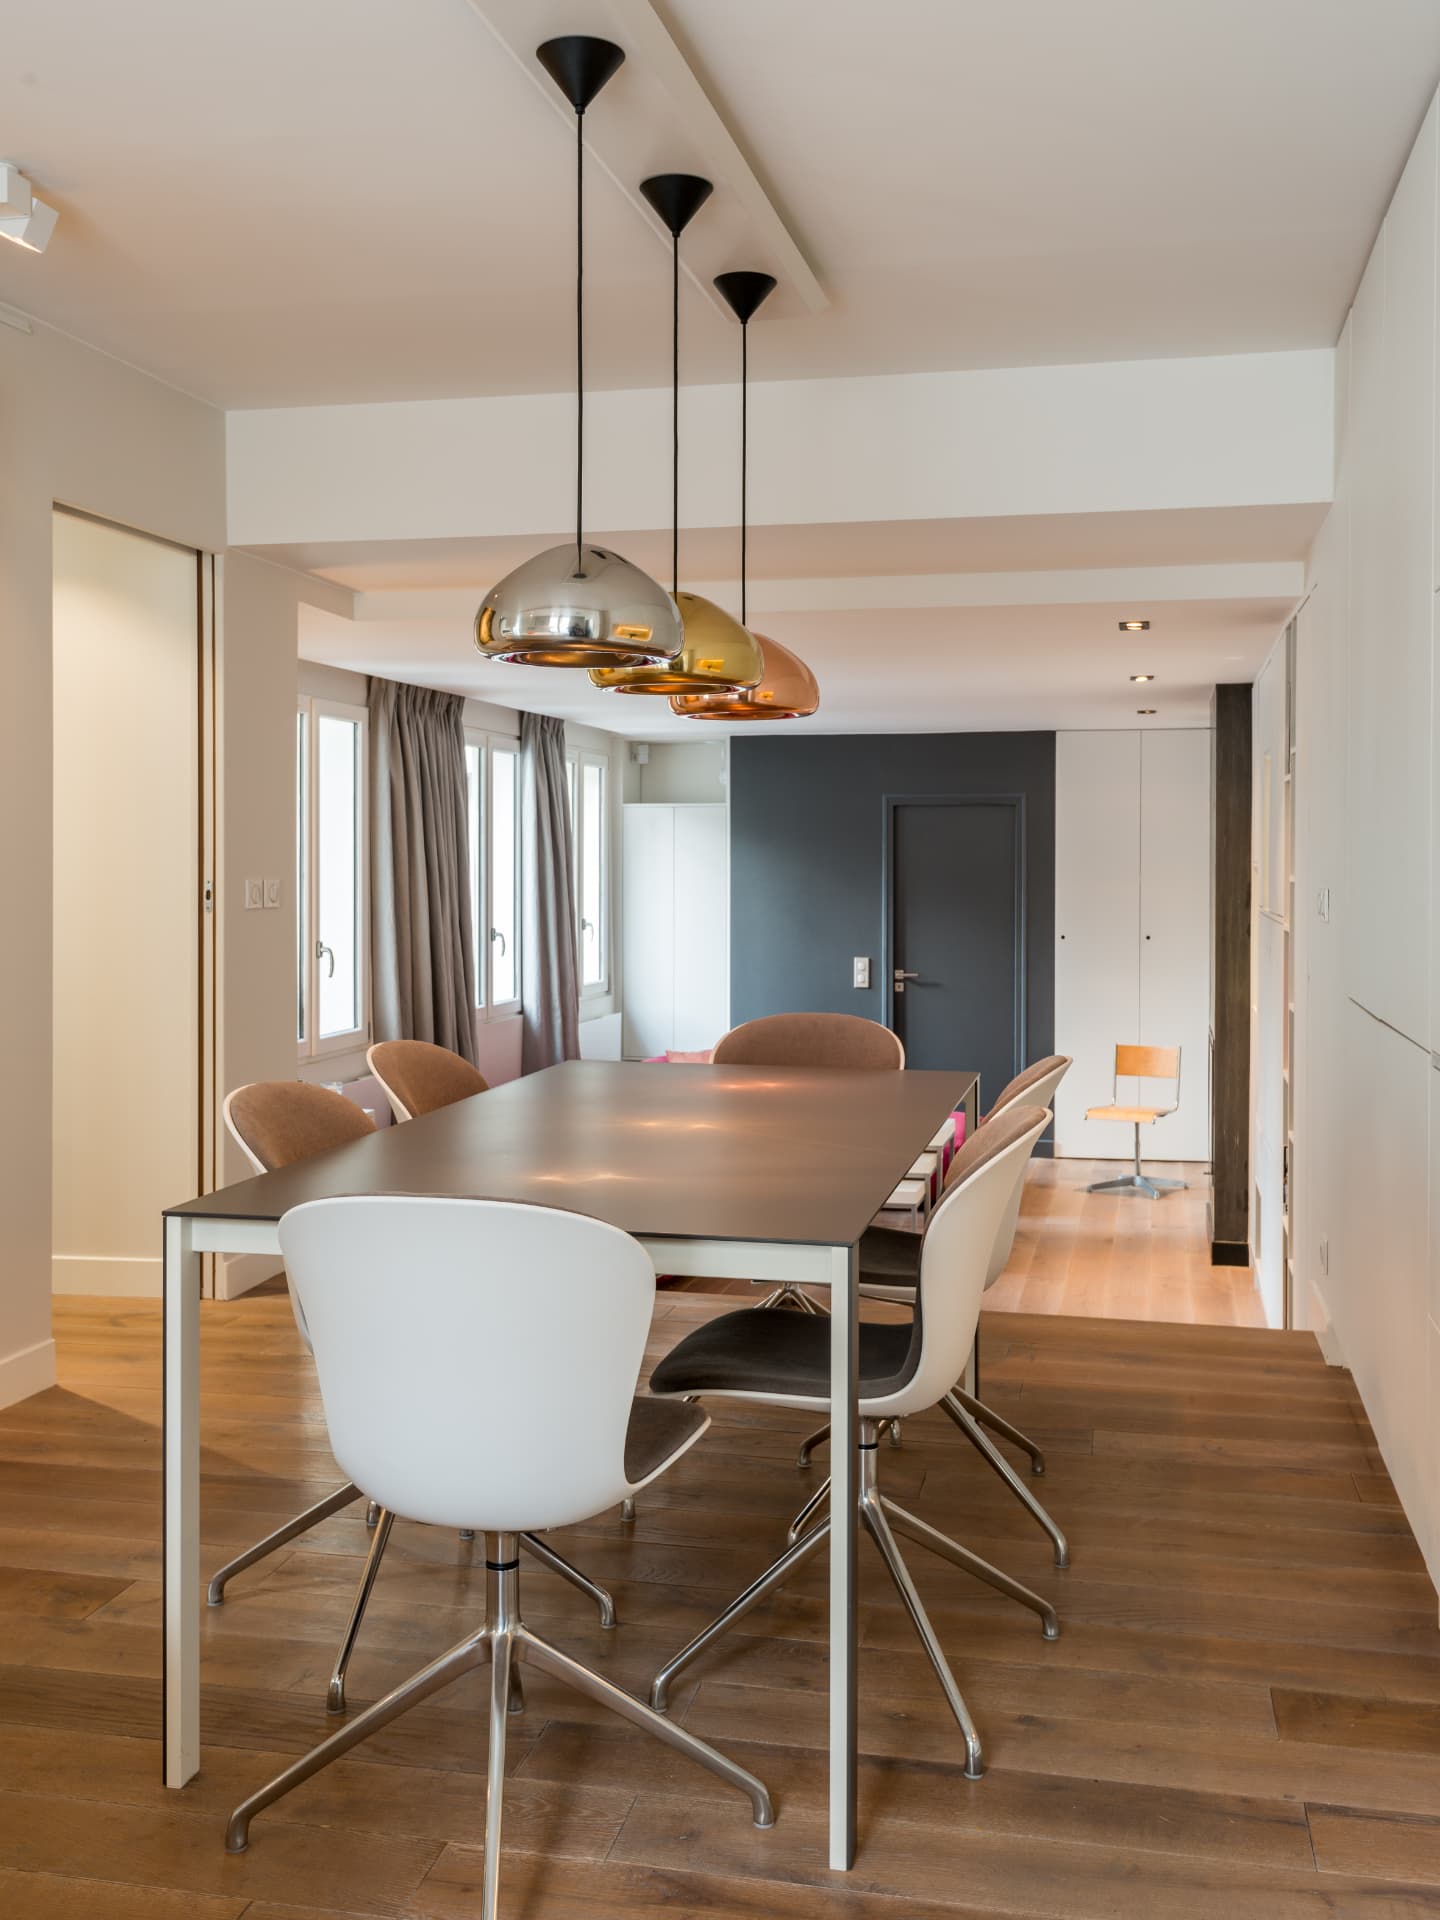
Dining corner beneath brass and copper pendant lamps
Dining space lit by a cluster of polished metal pendants.
Dining room with a dark feature wall and oak parquet
Dining room looking toward the dark-painted volume beyond.
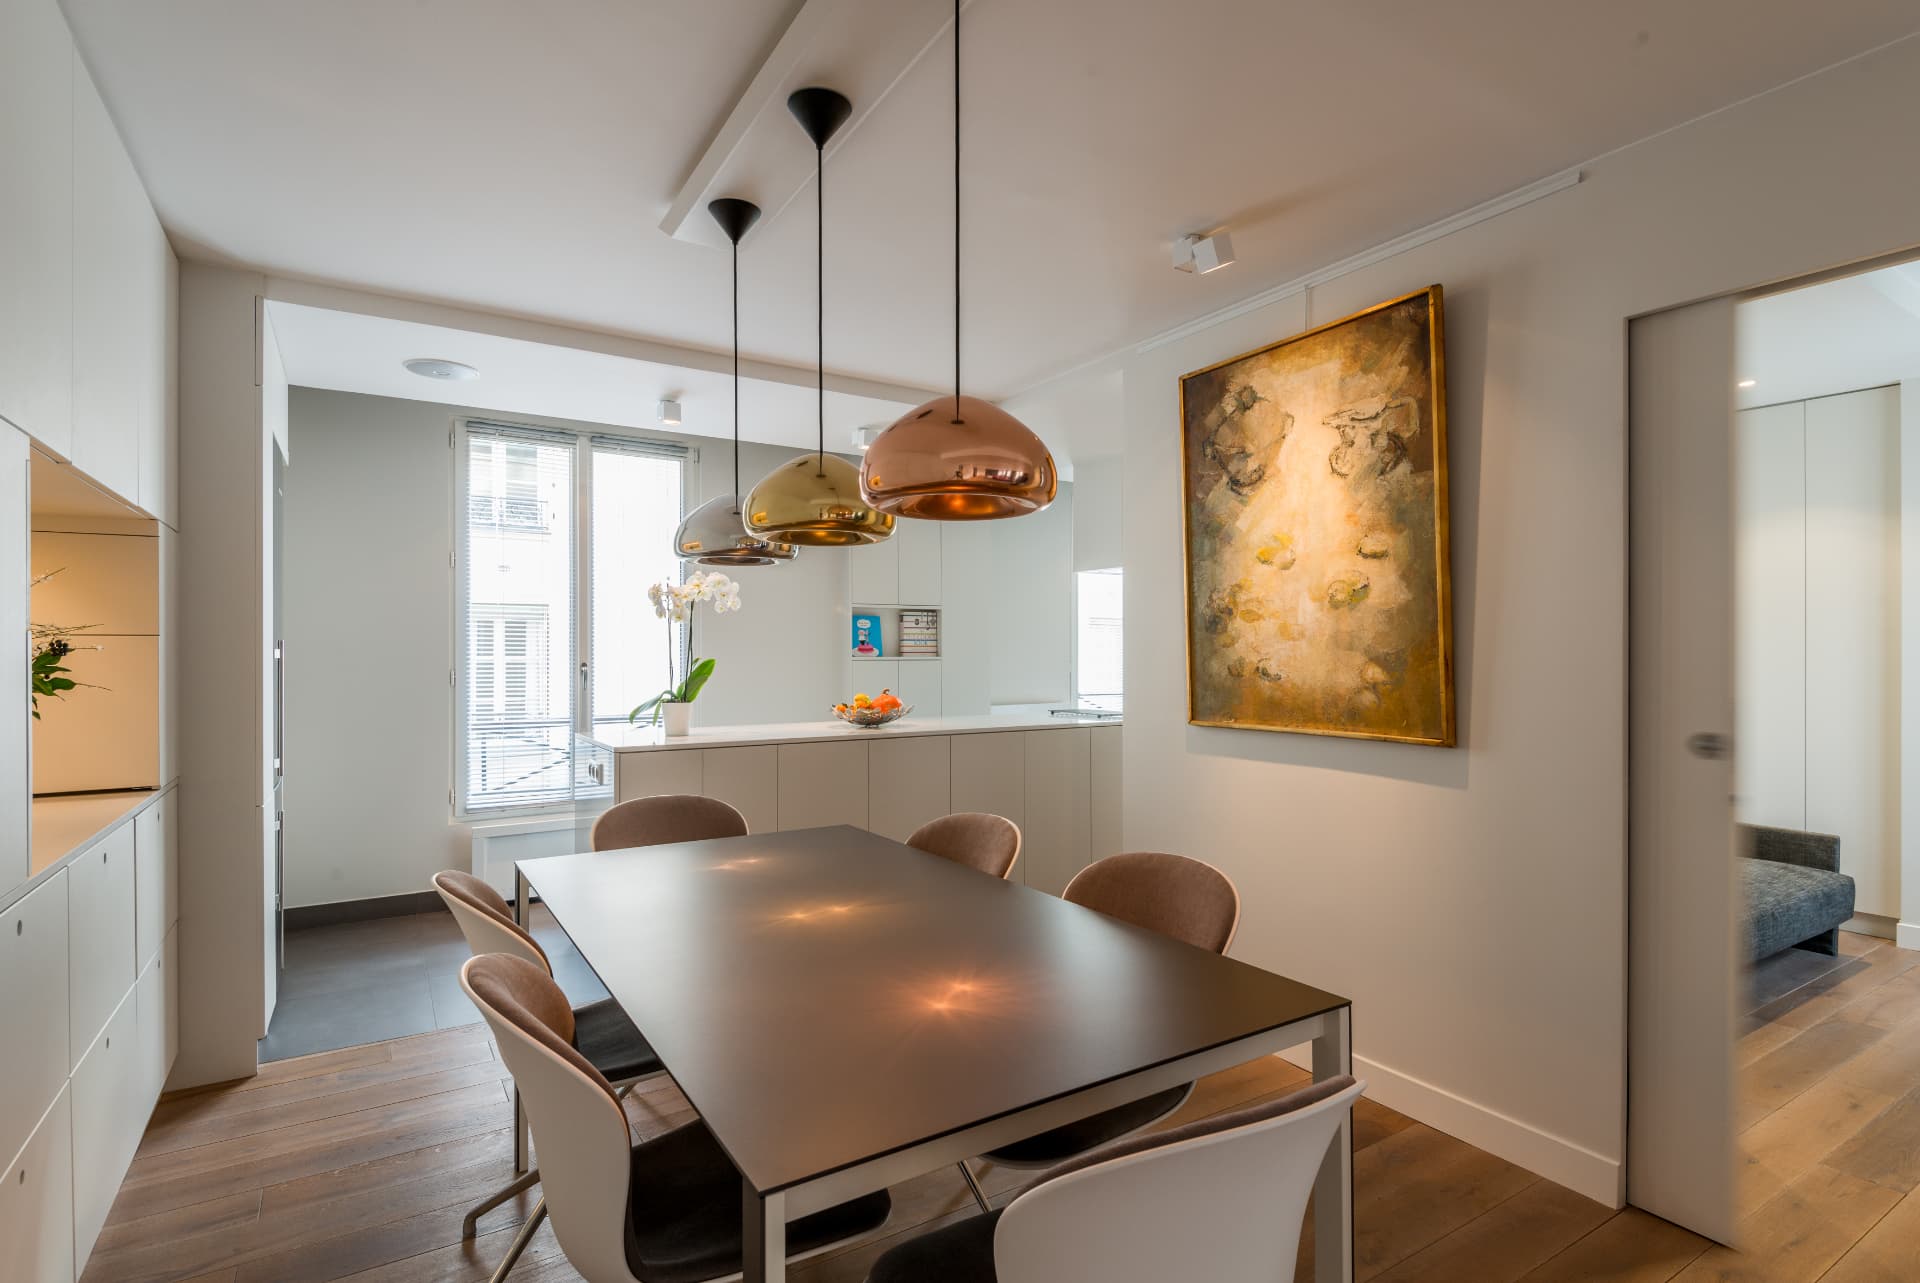
Dining room with a large portrait painting and brass pendant cluster
A single large canvas and brass pendants anchor the dining area.
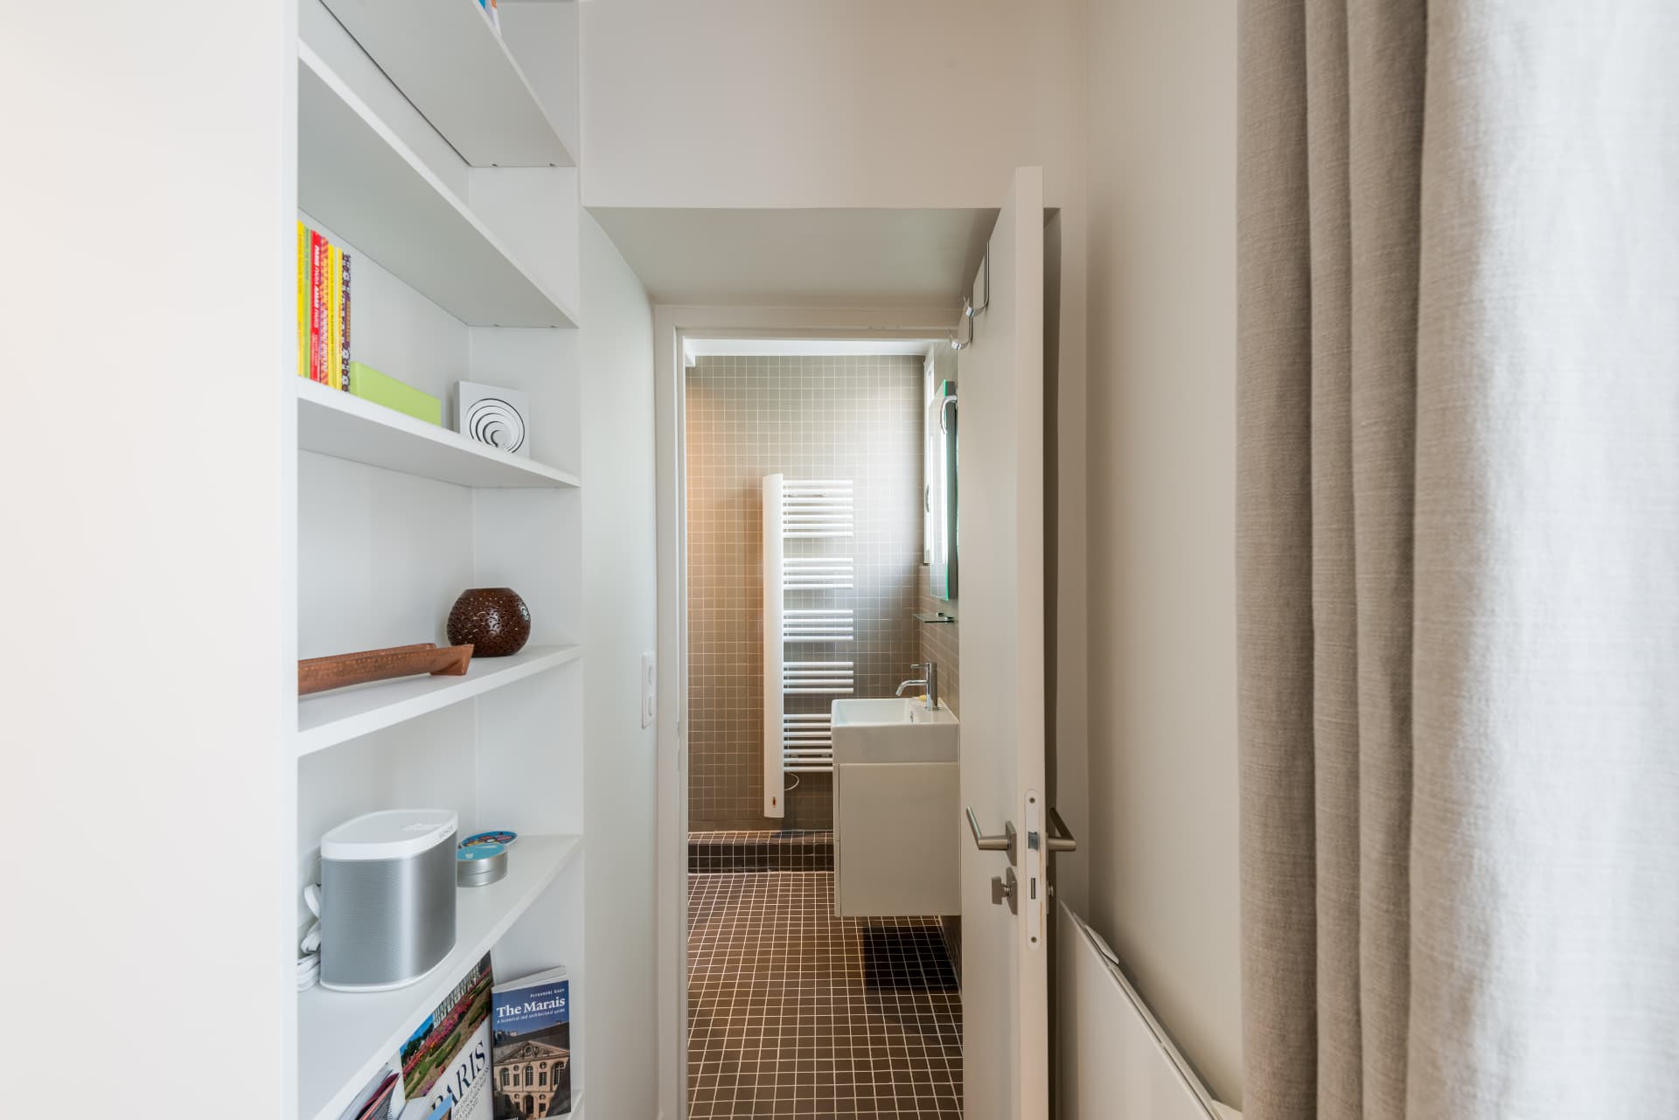
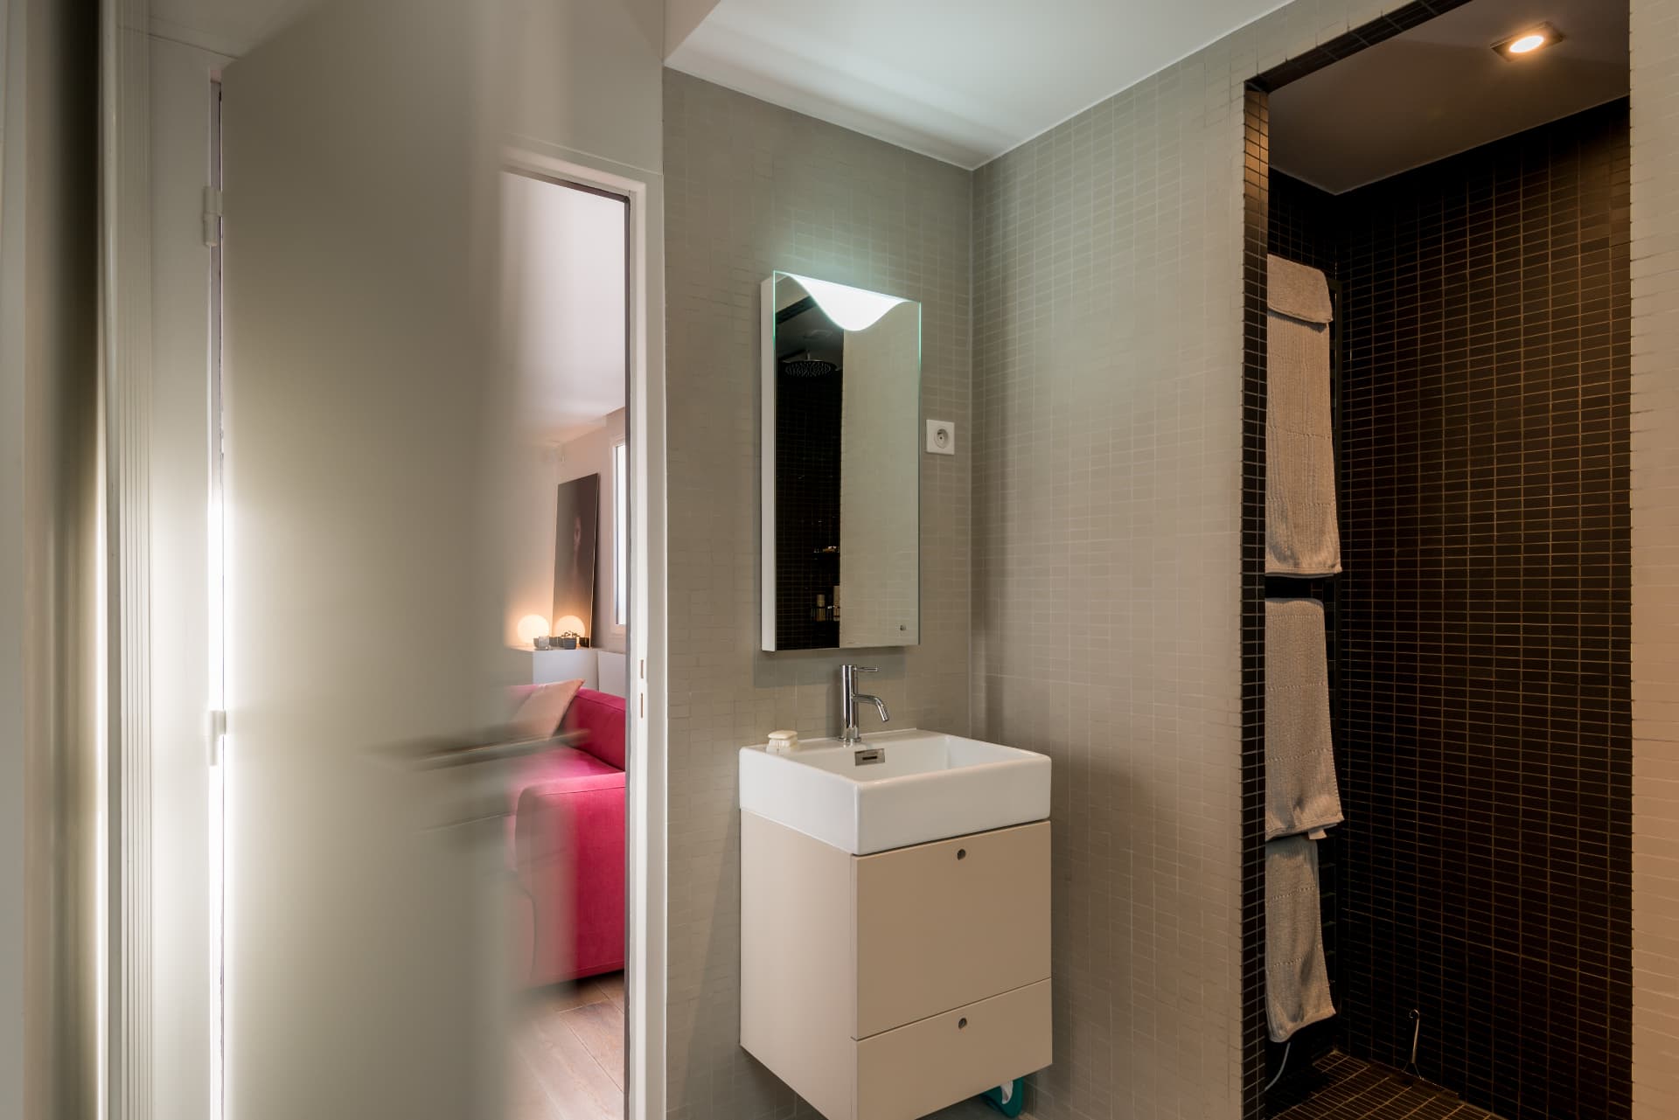
View from the hallway into the mosaic-tiled bathroom
A glimpse through the corridor into the tiled bathroom and towel radiator.
Living room with a raspberry sofa and full-height joinery
Living room with the raspberry sofa, fireplace wall and built-in library.
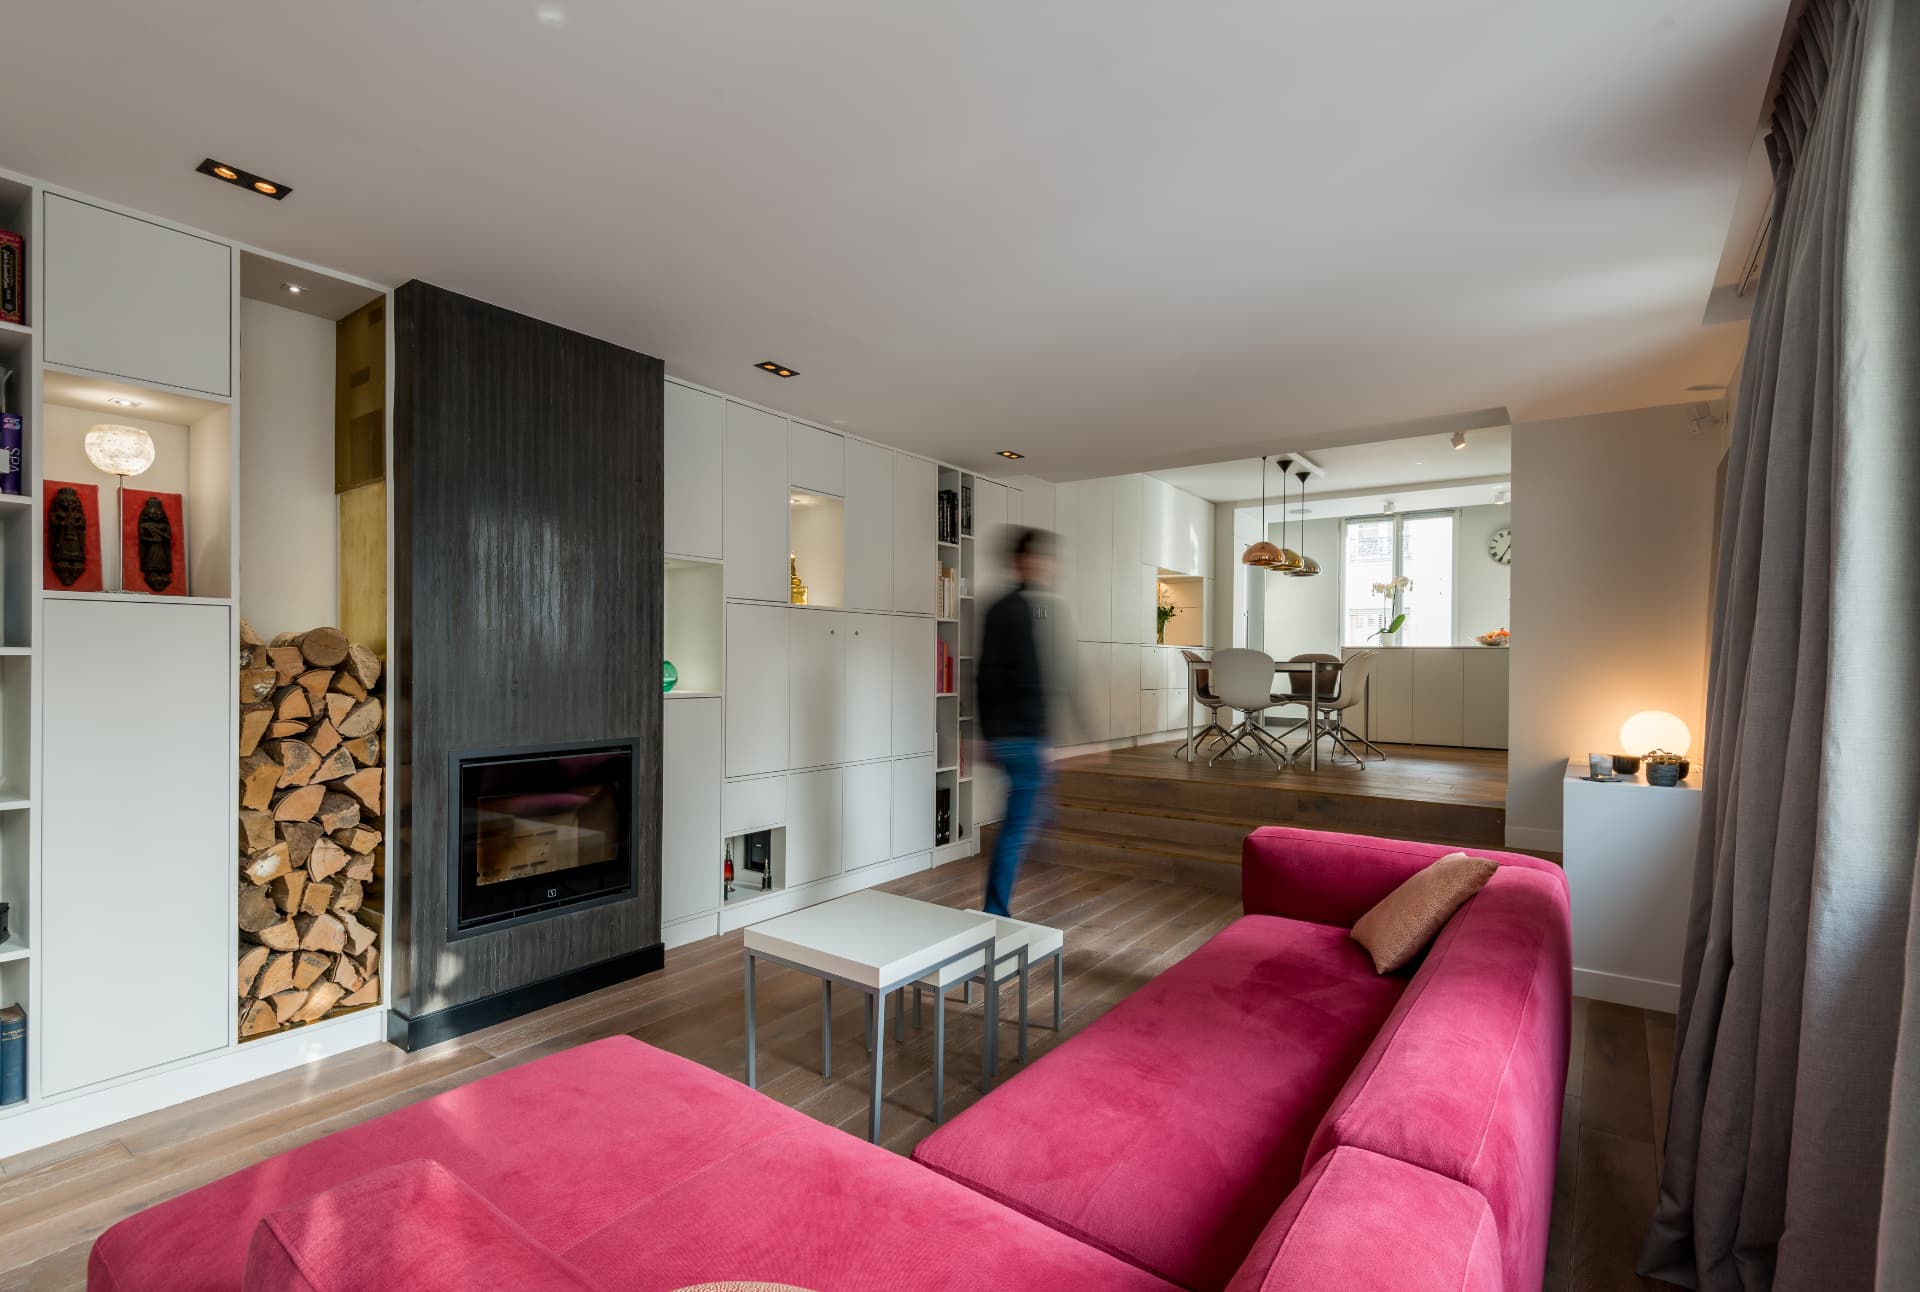
Living room with raspberry sectional and stacked firewood niche
The living room wraps around the fireplace and firewood storage wall.
Bathroom with a floating sink, mirror and dark mosaic shower
Bathroom clad in small-format tile, with a floating vanity and backlit mirror.
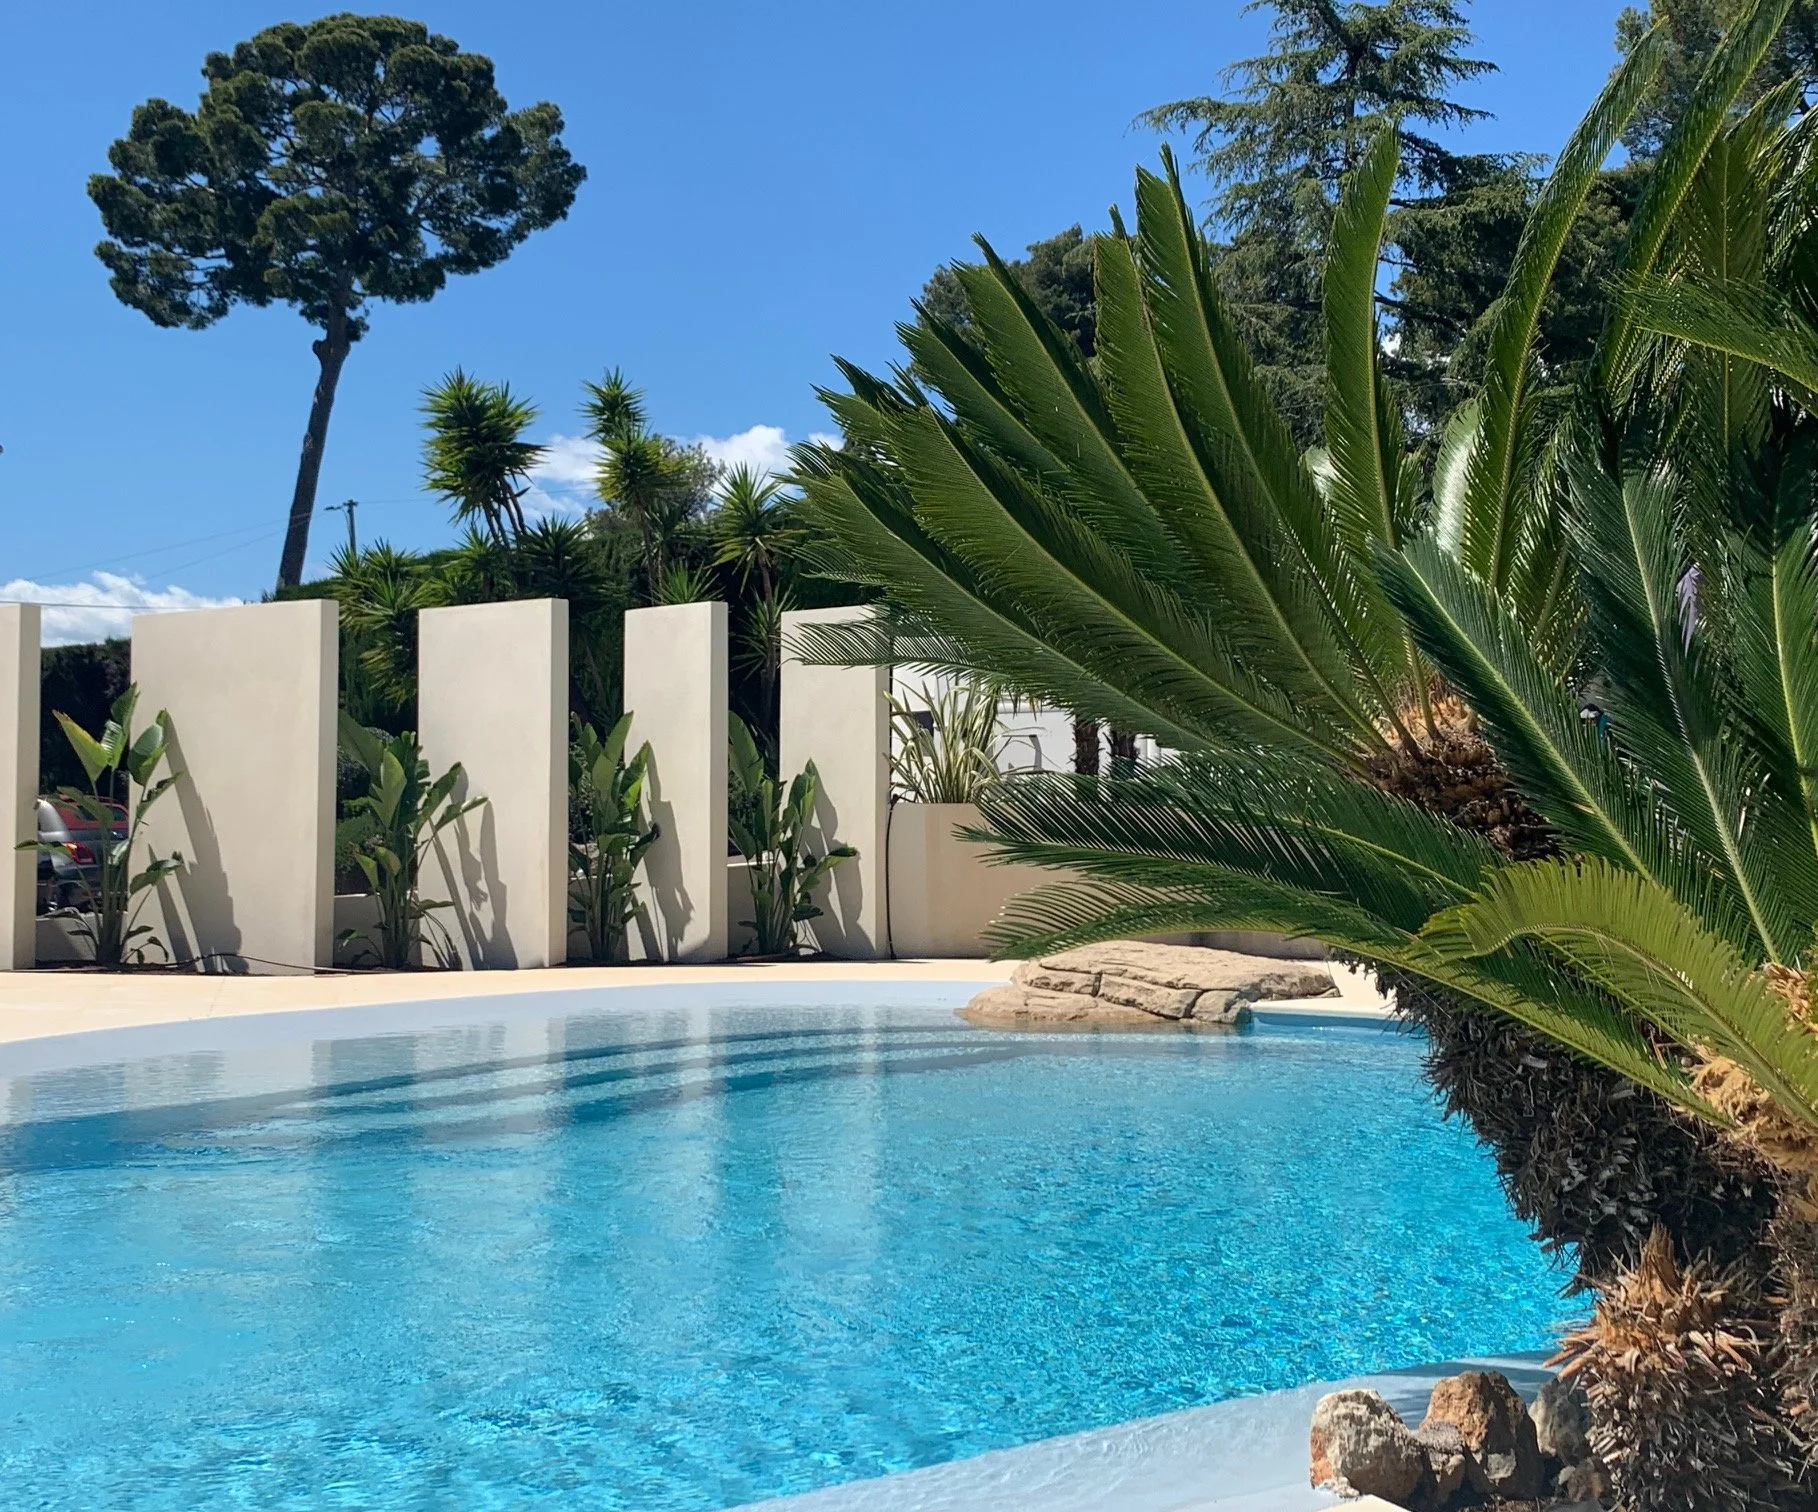
Swimming pool held between palms and pines, with the white Art Deco mansion beyond, Antibes

Next project

Art Deco Mansion, Antibes